
1907 – Imperial Bank of Canada, Winnipeg, Manitoba
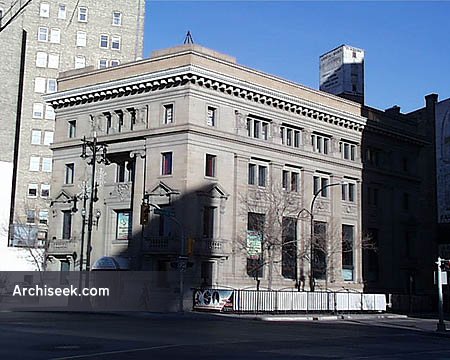

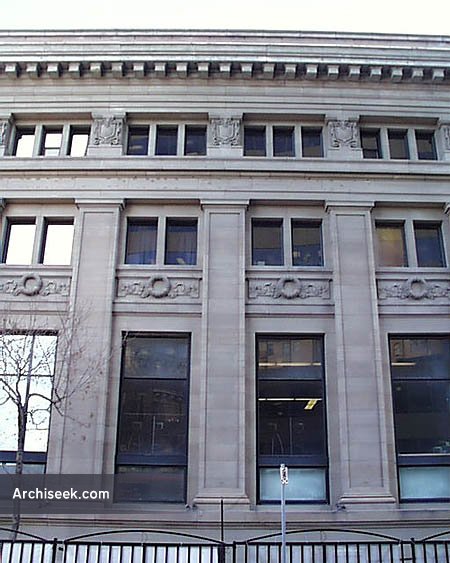
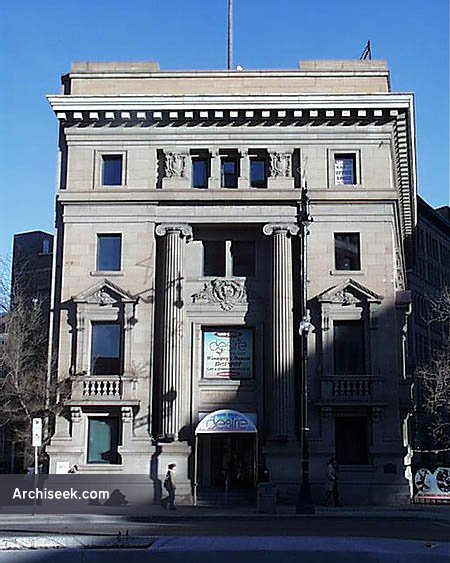
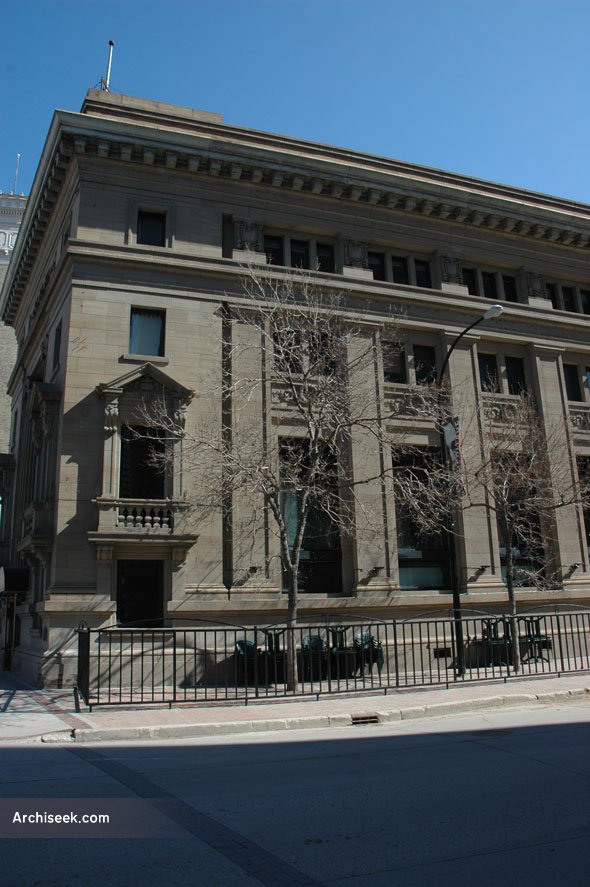
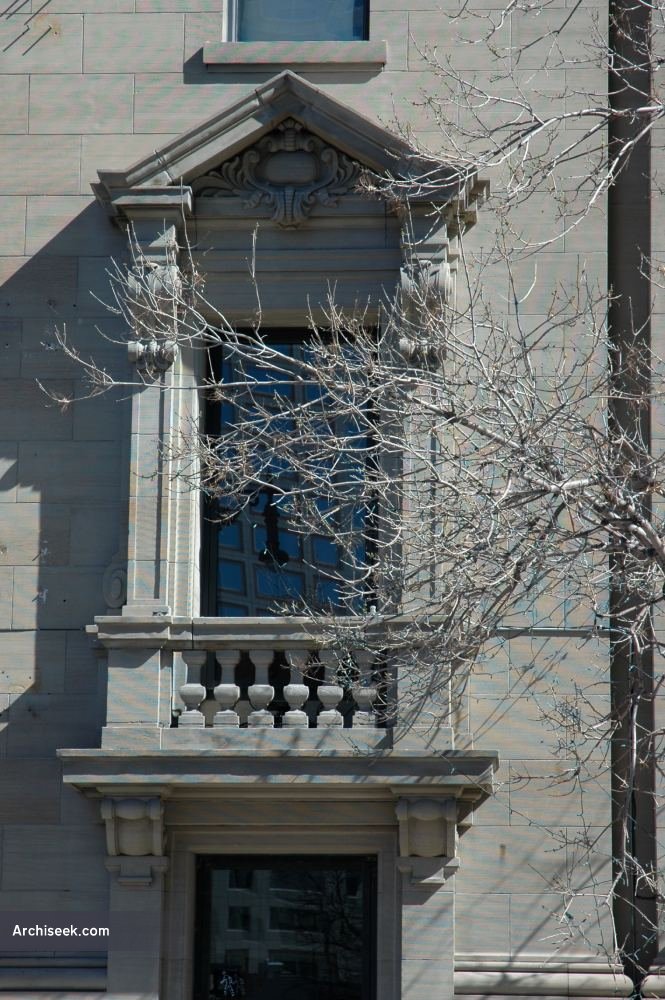
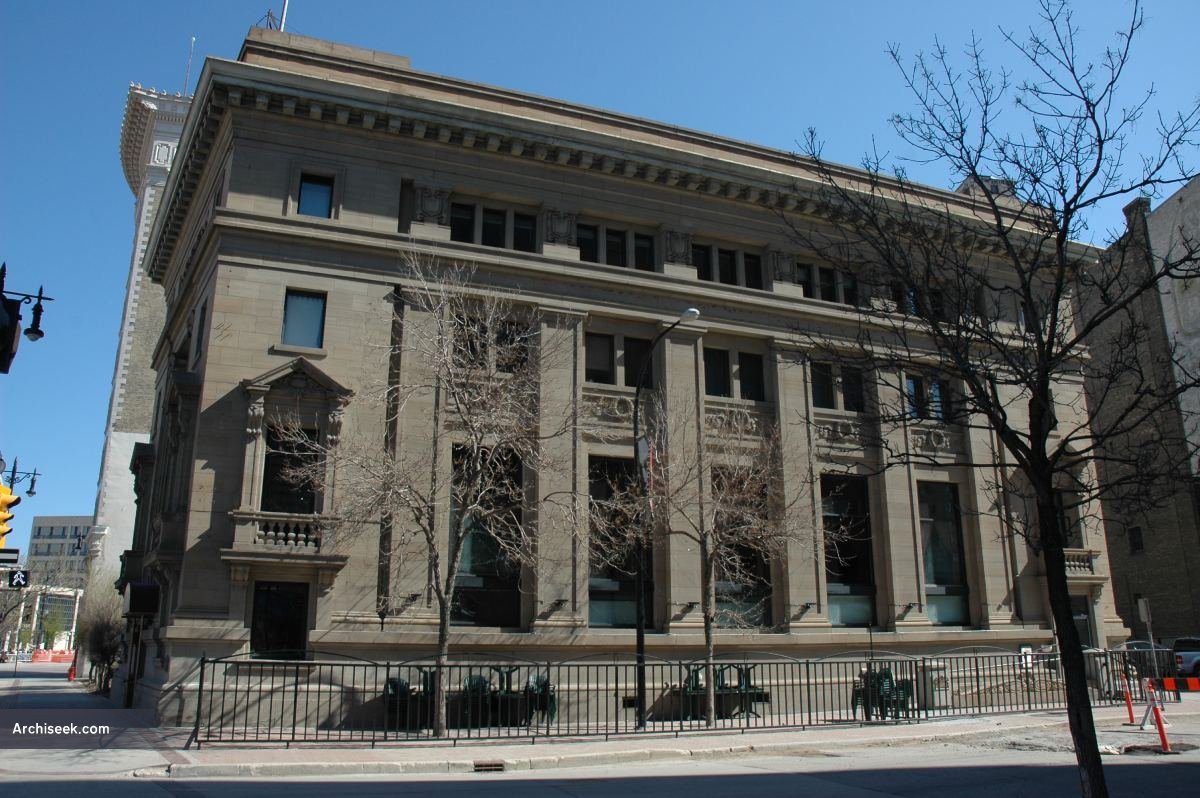


Built to replace an earlier building on the same site, the Robertson Block, the 1906 Imperial Bank is a fine Neo-classical palazzo complete with columns, pediments, and decorative balconies. The main entrance is recessed and flanked by monumental fluted Ionic columns that rise from massive pedestals. The windows are organized in a pattern repeated in many other Winnipeg structures, with large single windows lighting the lower levels, smaller double windows above, and triple openings at the highest level all occupying the same bay width. In 1961, following the merger of the Imperial Bank with the Canadian Bank of Commerce, it became an Canadian Imperial Bank of Commerce branch. In 1985 it became a mortgage, rather than personal banking branch, and was vacant by 1988. It has been a series of nightclubs since. Any internal detail that exists has been painted black.
“Another bank building, designed by Messrs. Darling & Pearson, is that of the Imperial Bank of Canada, which cost in the neighborhood of $200,000. It is of skeleton steel frame construction, fireproofed with concrete. It has floors of reinforced concrete, and its partitions are of terra cotta. The upper floors have oak trim, and the banking room is finished in mahogany. The ventilating apparatus is of the low pressure gravity system. The exterior design of this structure is such as to particularly adapt it to the corner upon which it is located, and it stands as another evidence of the confidence of Eastern banking interests in the future of the West.”
Construction, December 1909
Share!
Cite This Article
Published September 30, 2009 | Last Updated March 9, 2026


