
South Great George’s Street
- This topic has 155 replies, 43 voices, and was last updated 11 years, 6 months ago by
admin.
- AuthorPosts
- November 3, 2012 at 12:47 am #762375
gunter
ParticipantNo. 6 Aungier Street is an extremely important house for a couple of reasons.
It was built by Nicholas Carter in late 1724 / early 1725 on the site of an earlier house built as part of the first phase of the Aungier Estate development in the 1660s.
Although later alterations disguised its gabled house origins and made it look like a pair with no. 5, it was actually built by Carter as a pair with no. 7, which has since been completely rebuilt. Carter was a bricklayer by trade, a Quaker, and a significant property developer in his time. Carter is one of the men who shaped the gabled tradition, building houses [usually in pairs] throughout Dublin including on College Green, College Street, Carter’s Lane, Dame Street, Cecilia Street etc. This house on Aungier Street, even in its gutted form, is one of only a handful of his structures that survive in any shape or form.
At the very least, the renovation of houses like no. 6 Aungier Street must be preceded by a detailed investigation of its origins. Too much irreplaceable early material is being lost on a daily basis through a lack of very basic research.
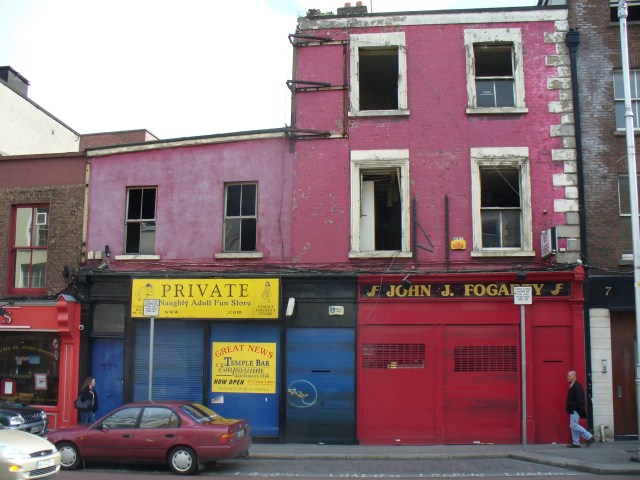
5 & 6 Aungier Street in 2009
a 1960s view of 5 & 6 [posted earlier by exene] showing how the facades of the two houses had been altered to reflect the joining of the two properties into a single commercial premises
an aerial view from the 1950s that shows that no. 5 was a deeper house than no. 6 and it had conventional mid-wall chimney stacks, but that nos. 6 & 7 were a pair, as indicated in the lease records, each having a single chimney stack that betrays the presence of corner fireplaces, even though the original cruciform roof structures to both Carter houses had been replaced by standard early 19th century double pile lateral roofsNovember 3, 2012 at 11:40 am #762376GrahamH
ParticipantAn intriguing triplet of houses that have/had unusually readable later layers. From what I could make out, No. 5 is an entirely new-build house of c.1855, erected and simultaneously amalgamated with No. 6 to present a unfied commercial frontage to the street (and hence the standard front and back room stacks of No. 5). The central stack of No. 6 is still largely concealed from street view.
As No. 6 is not a Protected Structure, the building was gutted in recent works, including the removal of its Doric-balustraded staircase, which curiously appeared to date to around 1740 rather than the 1720s. But it had been interfered with, so may have been deceptive. No. 7 was a wonderfully intact house with a large corner stack on the opposing wall. Most of the internal plaster had been stripped by the late 1990s but the complete carcass was there and in good nick. Another early house to succumb to the spate of 1990s demolitions of this house type all over the city.
The recent works on No. 6 involved the skipping of 1850s sash windows, the stripping off of all the rare Roman cement quoins, window architraves and fragments of friezes, and their collective replacement with ignorantly detailed mock-ups. The splendid 1850s double shopfront – probably the last of its kind in the city – has been contemptuously disregarded in the ‘refurbishment’, which projecting signage has already been applied to. Also, when the works were underway and the floor of the shop of No. 6 was removed, a clear view was to be had into the basement, where a massive stone basement party wall was revealed: about two feet wide running front to back between No.5 and No. 6 – almost certainly dating to the former house of the 1660s on the site.
No. 6 is still not a Protected Structure, or even a proposed Protected Structure. DCC are refusing to add any Aungier Street buildings onto the Record.
November 5, 2012 at 2:25 pm #762377urbanisto
ParticipantSpeaking of Aungier Street…
Dublin Civic Trust are hosting an exhibition in the street as part of Design Week:
http://www.designweek.ie/pivot-dublin-aungier-street-historical-exhibition/
There are also tours being conducted by Dublin City Architects of the street on Monday, Wed and Friday of this week. A good chance to ask where it all went wrong with No. 6?
November 7, 2012 at 2:57 pm #762378thebig C
ParticipantI have great time for the Dublin Civic Trust. The always put forward thoughtful but very practical proposals.
In contrast, An Taisce seem to think the only way to preserve old buildings is to stop new architecture being constructed….
November 8, 2012 at 9:11 am #762379exene1
ParticipantFrankly, with the standard of your commentary on Archiseek, you’re not in a position to be proferring approval or disapproval of Dublin Civic Trust and An Taisce. Both have very different roles in the context of the city heritage; the Civic Trust (a body formed out of An Taisce) an architectural heritage awareness body, and An Taisce a vital cog in the development consent process, among other things.
I dunno, maybe you’re just a kid. If so, sorry. Go off and work abroad for a few years. Good for getting perspective on things.
November 8, 2012 at 12:32 pm #762380ParticipantI was previously going to offer a more measured response, so I might just side step exene1’s comments, which are just a tad intemperate.
I think it is fair to say that Dublin Civic Trust and An Taisce are two different beasts (each with their positive aspects and failings). DCT does not generally involve itself in the development process (and so attract the negative comments that that would entail) and hence it might be looked upon in a more positive light. However it also struggles to achieve any of its aims.
An Taisce are not at all the D4-boogey men and naysayer that they are portrayed as (as a direct result of their statutory role in the development plan process) and its obvious (to me anyhow) that so much of what the organisation argued during the boom rang true. In my experience AT generally argue against development within the context of the Development Plan, they aren’t pathologically opposed to new architecture or taller buildings (at least at a corporate level). Do they fuck up? Undoubtedly! But then they are an underfunded, membership-reliant organisation, run on a shoestring and really only in existence due to the selfless work of a number of people – there are bound to be weaknesses there.
But then ask yourself….did hugely wealthy developers fuck up in the boom? Did well funded and resourced and professional design firms/planners/engineers fuck up in the boom? Did the local authority fuck up in the boom?
Anyhow back to Aungier Street, and another curious case on the street to raise with DCC if anyone does the street tour tomorrow is No, 79 who have happily been undertaking work to their premises over the past few months including fencing off the front area (a private landing), repaving and refurbishing the shop front. A lot of the work deviates from a previous grant of permission in 2010 that included a condition requiring revised plans to be submitted before works began http://www.dublincity.ie/swiftlg/apas/run/WPHAPPDETAIL.DisplayUrl?theApnID=3774/10&theTabNo=2&backURL=%3Ca%20href=wphappcriteria.display?paSearchKey=1809310%3ESearch%20Criteria%3C/a%3E%20%3E%20%3Ca%20href=’wphappsearchres.displayResultsURL?ResultID=2231186%26StartIndex=1%26SortOrder=APNID:asc%26DispResultsAs=WPHAPPSEARCHRES%26BackURL=%3Ca%20href=wphappcriteria.display?paSearchKey=1809310%3ESearch%20Criteria%3C/a%3E’%3ESearch%20Results%3C/a%3E
Now its seems its time to apply for retention (application pending validation). After the works have been completed.
December 5, 2012 at 12:36 pm #762381ParticipantThe heat lamps are going in at Fade Street Social…and the tables and chairs are sure to follow in time for Christmas. And sure why not.
Interesting condition on the permission for signage and awnings on the building:
4) The projecting awning shall remain free of any advertisements (including the name of the premises) and the colour of the awning shall be similar and complimentary to the existing awnings on Fade Street. Reason: In the interests of visual and environmental amenity.
Roundly ignored of course. The awning are bright cyan and have the premises name on them.
There is little logic applied to planning decisions concerning shopfronts these days. And as ever those City Council Shopfront Guidelines (2003 and really only relevant to O’Connell Street) remain as elusive as ever.
December 12, 2012 at 4:15 pm #762382Participant@StephenC wrote:
Well well…perhaps the above render is not so fanciful after all.
Very welcome to see this patch being redeveloped.
A decision is due on this cafe development next week. Its interesting that the owner of the site is confirmed as Dublin City Council. I always wondered who owned the land and why it was continuously left in such a poor state…no I know why :lolno:
Perhaps the cafe scheme will work out but South Great Georges Street is now dominated by restaurants (pricey restaurants at that) and cafes. Its just my opinion but perhaps a very simple parklet with some greenery and a bench and a small statue or fountain would have done just as well. A free place to sit and watch the city go by. Not at all beyond the means of the City Council.
February 4, 2013 at 11:01 am #762383ParticipantThe latest Dublin Civic Trust study focuses on Aungier Street. The study has been co-written with Dublin City Council Conservation Office and should b published shortly. A lead-up to the report features here http://www.dublinpeople.com/article.php?utm_medium=referral&id=2061&utm_source=t.co&l=100
April 18, 2013 at 10:30 pm #762384ParticipantAt long last an application has been lodged to refurbish and bring back to use the former Dockrells store on South Great Georges Street. No details up as yet…you know how you need to wait 4 weeks until DCC scans on the documents…modrin technology and all.
The development will consist of the upgrade and extension of existing retail shop building over three floors above basement level. The works will comprise of; the upgrade and extension of existing retail shop building over three floors above basement level. The works will comprise; the upgrade of the existing fabric to include; the retention and repair of; existing brick and stone to front, rear and side facades. Existing windows to front, rear and side facades. 6no existing brick and stone chimneys. The reinstatement of two number windows to existing modified picture window to first floor level to Georges Street. The demolition and removal of 600msq of existing retail shop area comprising; the flat roof extension to rear of first floor terrace building including existing lift enclosure. A section of the 3rd floor structure 2no. existing brick chimneys to the main roof to Georges Street. The demolition, replacement and upgrade of existing structure comprising; existing ground floor, first floor and second floor structures. Existing roof structures. Existing roof profile to be reinstated reusing existing slates. The provision of 550msq of new retail shop area comprising new 2 storey above ground floor extension to rear of existing brick terrace (overall height 13.00 metres to parapet, 17.83 metres to lantern) The provision of new stone and glass shop fronts to Stevens Street and South Great Georges Street, detail of signage to form subsequent application. The subdivision of the overall retail premises of 3250msq (2250msq existing and 550 msq new) to provide 3no. retail units comprising; 1no. new retail unit to South Georges Street of 463msq GFA extending to Ground and Basement Floor Levels 1no. new multi storey retail unit of 2192msq GFA to South Great Georges Street and Stevens Street, extending to ground, basement, first and second floor levels, 1no new retail store to Lower Stevens Street of 222msq GFA, including Ground, first and Second floor levels all associated works.
May 1, 2013 at 3:22 am #762385Anonymous
InactiveThanks Steven. I wish planners would use bullet points and a bit more page structure when drafting these development applications. The rambling unformatted descriptions with bizarre grammatical devices are so off putting. I bet the template hasn’t changed much since the 1960s.
May 2, 2013 at 2:05 pm #762386ParticipantIts all driven by the nonsense that is ‘the Validation Process’. Scandalously, since we emerged from the Celtic Tiger period where fortunes were made by site notice erection companies and newspapers charging €1,000s in some instances for notices, all at the behest of the bureaucracy, little if nothing has been done to being sense to this process.
Actually a prescribed form of site notice has only appeared since the P&D Act 2000. Despite asking for a ‘brief description’ of the development, validation officers have repeatedly pushed for more and more detail..all on this one page (hopefully A4). Hence the format.
Of course, there is evidence that this push to detailed site notices is not universal. I have regularly seen site notices in Jackie Healy Rae land that say simply: Brief description of the proposed development ‘a house’. Tradition?
Needless to say, a more logical notice system applies in the UK. And there the Local Authority erects the notice.
If you would like to witness site notices gone made and contributing to the overall sense of urban neglect…then pay a visit to the HenryStreet – OConnellStreet – Moore Street site owned by Chartered Land.
August 25, 2013 at 7:09 pm #762387ParticipantDublin City Council – City Architects have published a new study on Aungier Street. One hope that there are some tangible actions arising from it.
AUNGIER STREET: Revitalising an Historic Neighbourhood
On Friday 23rd August at 3 p.m. as part of the Carmelite Community and Priory Gathering Weekend, the Lord Mayor Oisín Quinn will launch the Aungier Street Project Report.
The project is a pilot of the wider Dublin City Council Public Realm Strategy which recognises that condition, character and uses of the surrounding buildings can add to how the public experience the area. The publication sets out a number of recommendations and next steps to be undertaken in collaboration with local residents and businesses.
The project lists possibilities and ideas to stimulate change on Aungier Street, transforming it from a place to pass through into a destination, showcasing the value of its heritage and unique character and promoting economic regeneration. This urban project is innovative in approach – looking at things afresh, rethinking the ground-rules and proposing change for the better. This is an opportunity to reinvent a part of the city; to make the undervalued valued and the ordinary extraordinary.
The Lord Mayor Oisín Quinn says: “I want to compliment Dublin City Council, the Dublin Civic Trust and the Heritage Council for their work in producing this excellent Report. My view of Aungier Street will never be the same now that the splendid architecture of the buildings and the mansions has been drawn to my attention. This report makes us all see the street from a totally different perspective. I look forward to new initiatives taking place in the Aungier Street area over the coming years and the street going from strength to strength.”
Ali Grehan, City Architect with Dublin City Council, says “Although Aungier Street is often over-looked it is one of the great neighbourhoods in the historic core of Dublin and has a fascinating history. The Aungier Street project looks at revitalising the area by using its historic value as a district and its quality as a place to live in, work and visit.”
The street was laid out by Francis Aungier in 1661 through the former grounds of the Whitefriars monastery. Planning a street of this scale among the narrow lanes of the medieval city was a new departure. The grandeur of the street also gave rise to a new type of city mansion, several of which still survive to greater or lesser levels of intactness. These would have been the grandest houses in pre-Georgian Dublin and the known survivors are designated as both recorded monuments and protected structures.
There is an exhibition about the architectural history of Aungier Street on display in the Whitefriar Centre for the gathering weekend and there will be a guided walk of the area at 1 p.m. on Friday 23rd August led by Pat Liddy and a walk on Saturday at 12 noon led by Dublin City Council architects’ division.
To view the Aungier Street Project report on line click on http://bit.ly/14ClvH2
ENDS
September 22, 2014 at 5:16 pm #905634InactiveI presume you’ve all seen this by now?
http://www.irishtimes.com/culture/heritage/historic-treasure-on-dublin-s-aungier-street-1.1897404
Was the discovery just ‘luck?’
December 30, 2014 at 4:50 am #925200InactiveThe new opening will certainly be an interesting addition to the pedestrian adventure,
and the new building suits the context of the Dunlop better.______________________
hanifkhanFebruary 26, 2015 at 12:27 pm #926541admin
KeymasterThe corner of George’s Street and Stephen Street has sold again.
http://www.independent.ie/business/commercial-property/georges-st-site-set-to-be-redeveloped-after-selling-for-well-over-guide-price-31022233.html - AuthorPosts
- You must be logged in to reply to this topic.


