
1921 – Église Saint-Coeur-de-Marie, Quebec City, Quebec
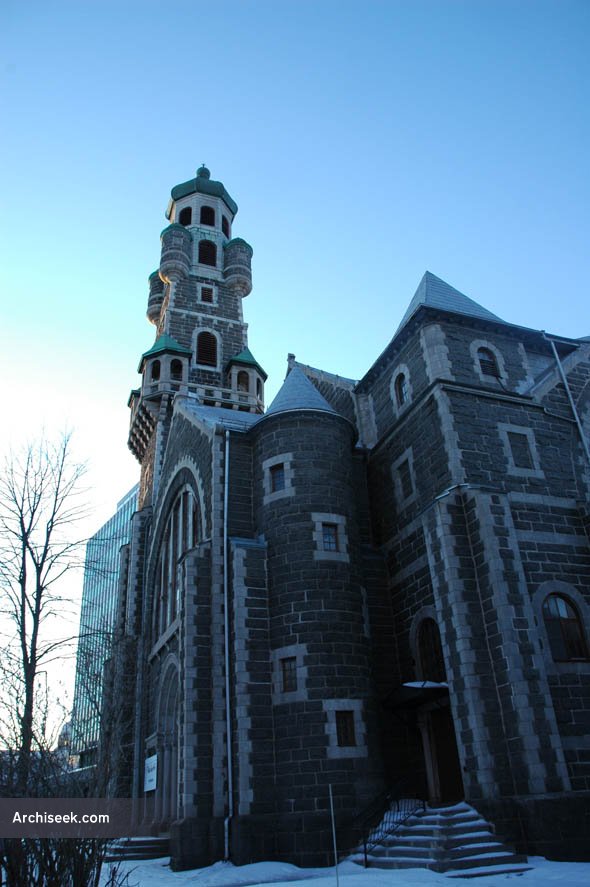
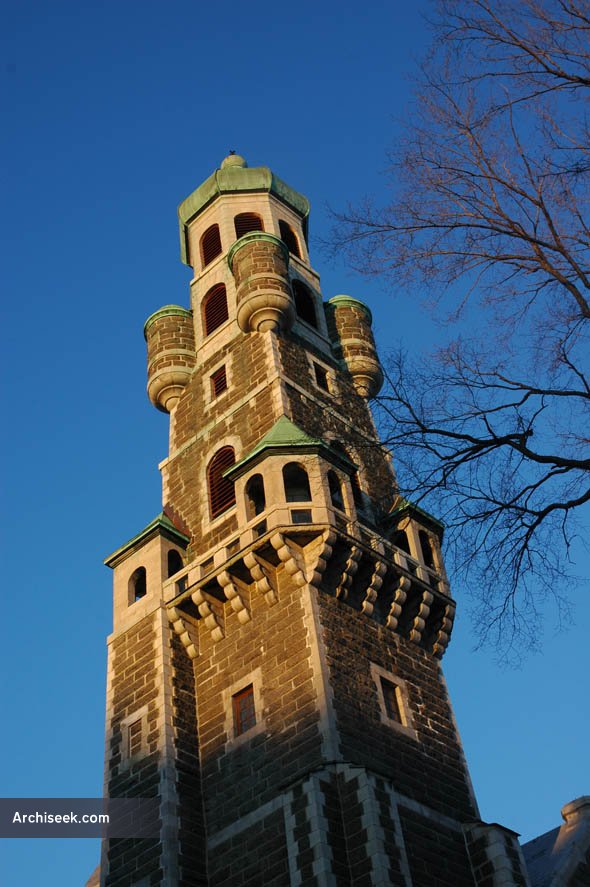
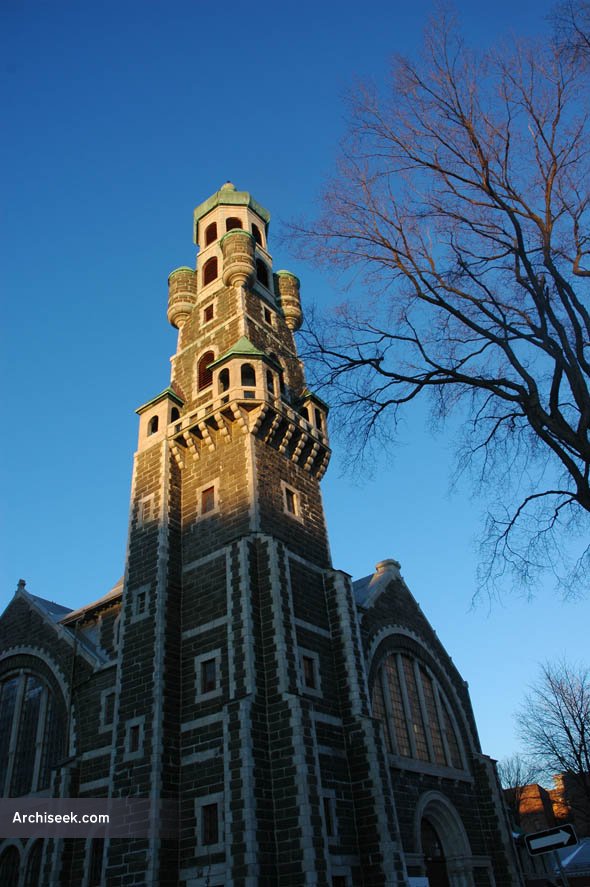
The local priest was a native of Rennes in France, and he commissioned a Rennes architect, Arthur Régnault, to design the church. The plans that he sent over to Quebec closely mirror those of Saint Joan of Arc, Rennes which was started in 1915. On site, the architect Ludger Robitaille, a recent graduate in architecture from the Ecole Polytechnique de Montreal, had the task of adapting the project site and context. Regnault designed a building with a nave is covered by two spherical domes derived from similar in the west of France.The French churches were inspired by the great monuments of Eastern Christianity (Byzantine architecture), who themselves were modeled on the Basilica of Roman emperors. Closed since 1997.
“The parish church of Saint Coeur de Marie, on Grande Allee, Quebec city, which is almost completed, embodies many interesting features and surely evades comparison with the many other churches in or around Quebec City. It was designed by Messrs. Robitaille & Robitaille, Architects, Lindsay Building, Quebec, in a Romano-Byzantine style adapted, of course, to local conditions.
On the left side of the main facade rises a campanile, 165 feet high, which is more like a minaret associated with the Mohammedan mosques but which adds much picturesqueness to the exterior design. Large and numerous arched windows are provided and the granite walls are reinforced with buttresses.
The interior is roofed over with two domes resting on eight arches, 40 feet in diameter, which spring from concrete pillars. These domes and arches are made of tiles; they are of ”timbrel vault construction” and were built by the R. Guastavino Company of New York. The height of the main arches is 40 feet while the domes are 55 feet above the floor.
The inside walls and pillars are finished with a cement coating and are intended to be decorated with paintings and mosaics. Beautiful stained-glass windows, commemorating various Saints, are already installed.
The inside dimensions are 189 feet by 75 feet. The floor, which is covered with tiles, is built of concrete slabs supported on reinforced concrete beams on 40-foot span. In the basement or crypt is provided a large parish hall with a capacity of 700 people.”
The Engineering and Contract Record, September 28 1921
Share!
Cite This Article
Published June 30, 2010 | Last Updated April 29, 2026


