
well what about the developments popping up in the shannonside ?
- This topic has 2,478 replies, 127 voices, and was last updated 15 years, 1 month ago by
Griff.
- AuthorPosts
- August 27, 2005 at 4:41 pm #753358
dave123
Participant🙂 I really Like the Riverpoint Building , I can’t wait for the St munchins site to be demolished to , to be build from scratch and arcitecturally mirrior its neighbour, Its even more awesome to see the reflection onto the Shannon! One of the best projects ever to have hit Limericks skyline in my opinion, I’m sure most would agree 😉
The St. Munchins Building will start as soon , as the Department of Agri waiting move to a new or vacant offices , while the constructions starts.
Here’s a pic , to show the ugliness of it 😀
To this !
 August 27, 2005 at 4:48 pm #753359Participant
Planning Application Details:04585 Go Back
Limerick City Council
Planning Application DetailsApplication
File No 04585
Received Date 22/12/2004
Applicant Name Alocin Ltd.,
Address Chapel House, 2nd Floor, 21-26 Parnell Street, Dublin 1.
Status NEW APPLICATIONDevelopment
Type PERMISSION
Description The proposed development will consist of improvements/widening to existing access at Parkway Retail Park from N7; improvements/widening of internal access road and provision of new link from existing roundabout in a south easterly direction and infrastucture/site works associated with proposed multi-level car parking area and service yard access on lands to the east within adjoining authority; new hard landscaped plaza area in corporating water feature, column and bollard lighting to the east of the existing internal access road/roundabout, mast sign measuring 17.4m in height; new retaining/boundary wall with adjoining residential area (Castletroy View and Carn na Ree); connection to existing foul and surface water services. The proposed works are to facilitate a proposed mixed use district centre retail / commercial and leisure development (totalling 58,415 sq.m gross floor area)on lands within the adjoining authority. SEE ATTACHED SCHEDULE
Address Parkway Retail Park and adjoining lands, Singland Limerick.Architect Name James Toomey Architects
Protected Structure N
Protected Structure No
Ths is been futher validated.also ,
another dev. on Ennis rd, 🙂
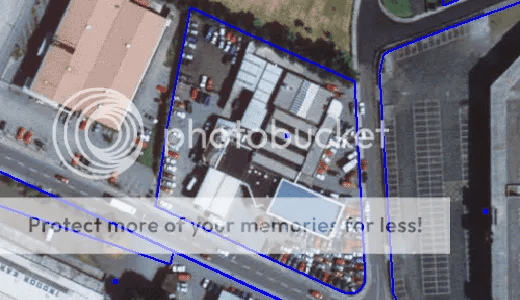
to demolish the existing petrol station and decommission of oil storage and to construct a mixed development on O’Mara Motors site, Ennis Road, Limerick. Consisting of a 90 bedroom three/four storey dormer style hotel, with conference/function room, bar, kitchens, stores, bin stores and other ancillary spaces, and 4 single storey retail units at ground floor in a single building block. Multi level car park, two site entrances and ancillary worksThere are at least 3 other Devlopments on the Ennis Road area (incl Jetland centre which is due to open soon
This is the site of where the proposed hotel is going to pop up!
 August 27, 2005 at 5:09 pm #753360Participant
🙂
Tuborg wrote:I think the building on henry street you’re referring to dave is the former an post property, it used to house their sorting office for the limerick area,it was bought by a local developer about a year ago but since then not much has happened,I just remembered also seeing another sign up outside Henrys street at the Garda?eircom building , that there was was potential for investment there , thats sounds interesting , although i just passes it, so Im not definate yet .
here’s som more pics,
I had to get a pic of the Newton Building as there a certain aor of confusion to where and what the building in the past, I knew the building well but was totally unaware of the name of it, so appears that i was confused 😀
anyway
And, Gerald griffen


 August 29, 2005 at 5:04 am #753361
CraigD
ParticipantI see politics plays a large part in what the third city of Ireland is.
I see it as Dublin, Belfast (cringes), Cork and Derry.
However, Limerick is a gorgous place, and has the same problem as Derry with pretty distasteful media coverage.August 29, 2005 at 10:49 am #753362ShaneP
ParticipantIRFU is expected to pay E3m for 15 homes next to Thomond Park
By Mike Dwane and Deirdre McGrath
The IRFU want to buy 15 homes adjoining Thomond Park for over E3m
Ballynanty residents have been approached by the IRFU to sell their homes on Knockalisheen Road to facilitate the redevelopment of Thomond Park.
One resident told the LImerick Chronicle that no deal has been done yet. “There are 12 family homes and three council houses here. They have to try and buy it all on block. These are all big houses. However, where are we to go with E200,000. That wont buy you a garden yard in LImerick” said the resident.
The hallowed rugby ground is to be doubled in capacity to over 26,000 and could host more international games if all goes to plan.
Residents in Ballynanty say they were first approached by members of the IRFU about four weeks ago and negotiations are on-going.
Each resident has been offered E200,000 plus legal fees for their home. The developers say the fee is non-negotiable.
Residents believe rugby authorities want to knock the existing ballynanty end and re-align the pitch by turning it 90 degrees.
A new stand would be built where the 15 homes on Knockalisheen Road now stand. The row of houses, built around 50 years ago, is known locally as the, “Banana Block” after its curved shape.
All but three of the homes are owned privately after they were bought under the local authority tenent purchase scheme. Some residents have inherited them from their parents.
One man who spoke to the Limerick Chronicle said he would not budge unless he was offered the right price for his home.
Asked if it was true if a E200,00 offer plus E40,000 disturbance money had been offered, he said he couldn’t comment at this stage but that, “negotiations are on-going.”
At the time of going to press, the IRFU had not made themselves available for comment.
August 29, 2005 at 1:31 pm #753363ParticipantSo quite a few big smileys there, Dave123. It will be class alright -100% good craic extra free. There’s always a great atmosphere in the city when there’s a big match on, be it rugby or GAA. Haven’t been to the Gaelic Grounds since it was finished, but I gather it has a capacity of c.55,000, which surely makes it close to second in size after Croke Park.
As for media coverage, don’t see the point in lazy throwaway remarks which seem all to common in a lot of national newspapers – it reflects more on the character of the journalist than the city and I can’t imagine it does their sales figures any good as I certainly am not going to pay to be insulted, regardless of any good points these papers might have.
I think Limerick has to be the most liveable city in Ireland at present – despite the problems it shares in common with many other places. And with all the proposals such as the Shannon rail link, tunnell, new shops in the city centre along with pedestrianisation, convention centre and Thomond Park among others, it will only get better.
🙂August 29, 2005 at 1:39 pm #753364ParticipantAlso, read somewhere recently that a new greyhound stadium is to be built somewhere on the Ennis Road, near the Two Mile Inn – I think. Definately a cause for gratuitous use of smiley faces. 🙂
August 30, 2005 at 12:27 am #753365Tuborg
ParticipantWork gets underway on 16 million euro college building
SHORTLY before the college commences another academic year, One of Limerick’s landmark buildings, Mary Immaculate College on the South Circular Road, is to undergo a major refurbishment that will produce a state-of-the-art all-purpose building on the college campus.
The college was granted 16 million euro last year from the Department of Education to build a multi-purpose teaching and sports facility. The allocation came as a welcome relief to the college administrators and teaching staff who had described the building as “bursting at the seamsâ€.
Work on the new facility commenced this week and is scheduled to be completed in 15 months.
The contract for the construction was won by P Elliott and Co Ltd who carried out the regeneration work on Dublin’s Fatima Mansions.
The construction work will cause some disruption in the area and college president, Dr Peadar Cremin, in a letter written to local residents says: “As you are aware the works involve the creation of two new permanent entrances off Courtbrack Avenue.
“In order to minimise disruption to those living in the vicinity of the college, P Elliott and Co Ltd will use these entrances for access and egress from the site for all construction traffic.
“Likewise, in relation to car parking, P Elliott and Co Ltd will provide adequate car parking on site for all construction personnel, ensuring that no construction related car parking affects Courtbrack Avenue or Summerville Avenue.â€
The college has commissioned a detailed tree survey which has identified and numbered all tees on the campus, including those that will need to be removed to facilitate the works or for safety reasons.
The developers have stressed that every effort will be made to minimise the removal of trees and that all trees retained will be protected for the duration of the construction work.
Good news for mary I, often at the butt of jokes over its lack of proper social and recreational facilities, definately much needed investment,its really been the poor relation of limericks 3 third level colleges, also construction of the new kemmy business school building at ul should start this college year aswell, i saw the plans for it just as we were leaving for the summer, glass seems to be the predominent feature here, makes a bit of a change from all the redbrick!, as far as i know its going to contain 1 large lecture theatre and a number of smaller ones along with (more) offices and i.t. rooms!
August 31, 2005 at 1:34 pm #753366ParticipantHere’s a link to Murray O’Laoire’s plans for Mary I, It does give the impression of a bit of a glorified secondary school as it is, although there’s a fairly colourful facade on one of the more recent additions (c. 1970’s I think ) sort of a mosaic of blue and red fibreglass panels.- Seems to be a lot of big plans for U.L. at the moment, but couldn’t get anything on the Kemmy Business School, The Glucksmann library in U.L. might be of some interest, I’d say Dominic Perrault might have been in fashion the year this was designed:
http://www.murrayolaoire.com/education/projects/maryi_masterplan/index.html
http://www.murrayolaoire.com/education/projects/ul_library/index.html
September 1, 2005 at 11:40 pm #753367ParticipantI don’t understand why we now have a low rating , for such a fantastic thread :eek:!!
September 2, 2005 at 4:34 am #753368hailtothechimp
ParticipantPeople have been asking for pics of the city so I thought I’d post a few of my own random shots:
Riverpoint Building near the Shannon Bridge:
http://static.flickr.com/23/31487177_786fe73fc4_b.jpgDetail of Riverpoint Building:
http://static.flickr.com/22/31487590_a1e5567cb7_b.jpgLooking from Clarion ‘deck’ towards Steamboat Quay. Riverpoint building in background plus that hideous (soon to be demolished) office block:
http://static.flickr.com/21/31486735_f0efc6ff31_b.jpgClarion Hotel:
http://static.flickr.com/22/31554306_95c5ee6666_b.jpgView back down the river from Barrington’s Pier, showing much of the new development along the Shannon:
http://static.flickr.com/22/31490490_5031ff9e22_b.jpgFor fans of destruction out there, a pic of the Savoy being torn down:
http://static.flickr.com/21/32901300_478c2ca8c6_b.jpgView from Shannon Bridge towards Sarsfield Bridge, with Castle in the background:
http://static.flickr.com/22/31487904_9974a109e7_b.jpgView of George’s Quay across Abbey River:
http://static.flickr.com/21/31159062_564224d208_o.jpgDragon boat racing near King John’s Castle:
http://static.flickr.com/21/31159132_a194fd7029_o.jpgHope they prove illuminating. Any questions or queries, please fire away.
September 2, 2005 at 12:05 pm #753369Participantthanks for the pics Hailtothechimp! a great asset to the thread!
The view from the river looking towards the Clarion and riverpoint in view is awesome!
I have a query, on the cranes behind the riverpoint , near a city centre location, just wondering would u know what dev. is going up there?just found this on the Independant.
Limerick deal realises €10.8m
Wednesday August 31st 2005COLLIERS Jackson-Stops has sold Sarsfield Hall in Limerick city for over €10.8m. The deal reflects a net yield of under 4%, setting a new level for prime retail in the city.
The mixed retail and residential investment, with the shops let to Roches Stores on new long leases, was sold prior to auction. The property is in a prime retail location at the junction of O’Connell Street and William Street, Limerick’s main shopping thoroughfare.
Jonathan Hillyer, head of Investment at Colliers Jackson-Stops, remarked there was a huge amount of interest from all over the country and there will be several disappointed parties. The buyer was a Munster based investor who was willing to act quickly at a very attractive level prior to auction.
“This shows the continuing strength of the retail investment market in Ireland and in particular Limerick, which on top of significant rental growth over the last few years, has a very positive outlook going forward
Is the vacant units on sarsfield/liddy st? anyone know what kind of investment comming up in this sale?
September 2, 2005 at 1:13 pm #753370Participantnews.
Limerick City Council invites suitably experienced contractors to apply for tender documents for the above project.INVITATION TO TENDER
CORBALLY LINK ROAD PHASE 2Limerick City Council invites suitably experienced contractors to apply for tender documents for the above project.
The works involve :
• Construction of 65 metre long three span bridge
• Construction of reinforced earth wall embankment
supported on piled embankment
• Construction of approximately 400m of 10.5m
carriageway with the 2 metre wide cycleways and
2 metre footpaths on either side of the road
• Reconstruction of approximately 250 metres of
Park Road
• Signalised junction at Park Road/Link Road junction
• Service diversions and ducting
• Accommodation works for adjoining properties
At O’Connell Street from it’s junction with Ellen Street to it’s junction with Cecil Street and on William Street from it’s junction with O’Connell Street to it’s junction with High StreetIMPORTANT NOTICE
PLANNING AND DEVELOPMENT ACT, 2000
PLANNING AND DEVELOPMENT REGULATIONS, 2001, PART 8In accordance with Article 81 of the Planning and Development Regulations 2001, Limerick City Council wishes to advise of it’s intention to carry out the following works at O’Connell Street from it’s junction with Ellen Street to it’s junction with Cecil Street and on William Street from it’s junction with O’Connell Street to it’s junction with High Street:
The proposed improvements include pavement widening throughout; improved pedestrian crossing facilities at major junctions; removal of on street parking and rationalisation of on street loading bays; relocation of bus stops; controlled delivery times, high quality surface finishes; improved street lighting and new street furniture.
Plans and particulars of the proposed development will be available for inspection at Limerick City Council’s Planning and Development Department, 3rd Floor, City Hall, Merchants Quay, Limerick between the hours of 10.00am and 4.00pm, Monday to Friday for a period of 4 weeks beginning on the 29th August 2005.
Submission or observations with respect to the proposed development dealing with the proper planning and development of the area in which the development is situated may be made in writing to Limerick City Council, Planning and Development Department before 4.00pm on the 30th September 2005.
Dated this 26th Day of August 2005.
planning permissions received , or waiting to be granted.
Two Mile Inn Ltd. Brendan Dunne,
Ennis Road
LimerickPermission and retention permission to carry out alterations and retention to Punches Bar and approved Hotel, Leisure Centre, Bar and Restaurant development permitted under planning ref. no. P99/419. See Attached Schedule Punches Cross
Ballinacurra Road
Limerick
Madden Gerard
Bellview
Athlunkard
Limerick
Planning permission for the following alterations to previous planning permission granted, ref. 03/157 on foot of application. Ref: 00/449 at Carr Street, for change of use of 1st and ground floor apartments to a 110 spaces private car park to accommodate parking for the buildings apartments and neighbouring buildings parking requirements. Carr Street
Limerick
Mullane John
73 O’Connell Street
LimerickPermission for demolition of rear wall of main building and demolition of existing rear annex, removal of existing rear pitched roof, for change of use of existing house to office accommodation, including new 4 storey extension at rear, to include new rear wall to replace existing; proposed 4-storey rear extension, incorporating lift, WC’s and lobby areas, french doors to new rear back wall to replace existing windows, 2 no. offices at basement area, 2 no. offices at ground floor area, 2 no. offices at 1st floor area, 2 no. offices at 2nd floor area, 2 no. offices at 3rd floor area. Permission sought to make good existing slate roofs including repairs to existing lead valley between roofs and parapet gutter at front, where required. Repair all external windows and doors, re-plumbing, new heating system, rewiring to include fire detection and security system, modification of railing to permit a new steel access staircase to basement offices from Mallow Street and associated site works
Futureama Productions Limerick Ltd.,
13 Lakyle Heights,
Ardnacrusha
Co. Clare
Planning permission to use the lands at Merchants Quay known as the Potato Market and its environs for occasional recreation and entertainment purposes associated with public functions, parades, exhibitions, sporting events and concerts including all ancillary and related uses and amenities and the placing of all temporary structures associated with such events Potato Market
Merchants Quay
LimerickSeptember 2, 2005 at 1:21 pm #753371ParticipantI got a pic of the Barrington’s house dev.
it recieved a lot of interest in thr past, so i got the opportunity to get it here!
one of favourite buildings in Limerick 🙂

another pic!
 September 2, 2005 at 2:25 pm #753372Participant
Great to hear something being done with William St – It wasn’t included in the pedestrianisation plan, but O’Connell St/Ellen St. was – are these just tempoary measures till the whole project gets underway? – Anyway any work on William St. can only improve the place. Fair dues to the city council too, for all the hanging baskets they put around town, it brightens the place up no end.
The building on Sarsfield St is on the left hand side as you’re heading out of town over the bridge – think Esprit, Top Shop, Bay Trading Co. and a few others have shops there along with a number of blue painted apartments overhead wouldn’t mind living there myself – that’s what the picture in the Irish Times said yesterday anyway, so guess it’ll be a while yet before anything happens on Liddy St. I’ll juist boycott Roches Stores til they do something bout it – it’s an embarressment to the city.
http://www.nma.ie/articles/2002_01_IA.pdf
Don’t understand the low rating either – if there’s something wrong with it, low raters might suggest improvements. Nice photos by the way.
September 2, 2005 at 2:41 pm #753373ParticipantThanks for that Shane ,
I know where it is now, as for Roches , I don’t go there either now as eveytime i pass it , i get annoyed such a prime retail spot , that has a lot of potential , which could be used ,
The city council should have dealt with it 😡Has anyone got updates on the jetland , the opening date is September. 🙂
September 2, 2005 at 2:58 pm #753374Participant
Not a great pic , but got it from http://www.rooneyauctioneers.com
the development is on Bedford row
consist if 4 storey over bacement , ant comments?more pics later 🙂
September 2, 2005 at 3:06 pm #753375Participant
a pic of building in Henry st , not sure where abouts? 😮
September 2, 2005 at 3:53 pm #753376Participantanother pic of the riverpoint! 🙂

Recent prime greenfield sites left in the city centre by HOK.
I guess this land is for recretional and residential and a extended educational facilties at the existing monastery building etc.


more…
and a below an attachement of the Roches st building that was mentioned earlierand a link to the jetland SC brochure>http://www.hok.ie/images/commercial/10005208/10005208_brochure.pdf
September 2, 2005 at 10:14 pm #753377ParticipantWhat’s that yolk on Bedford Row? Aaaagh it’s a fairly offensive looking thing – does the neo gothic(k) part exist already ! Don’t recognise it.- anymore info?
The limestone building in the other photo looks like part of what used to the Shannon Arms hotel. It was later a pub called Feathery Burkes (bout 10 years ago – an illustrious drinking establishment if ever there was one!! ) and I think it’s now offices or apartments. It’s on the same side of Henry St. as the Redemptorists and not too far from there either.
Does the aerial view mean that that land is for sale? – it looks like it’s the playing fields of St. Clements, a fairly sizeable area anyway, is it zoned for residential development? - AuthorPosts
- You must be logged in to reply to this topic.


