university of limerick
- This topic has 171 replies, 38 voices, and was last updated 11 years, 10 months ago by
pigtown.
- AuthorPosts
- January 18, 2008 at 5:04 pm #788450
Anonymous
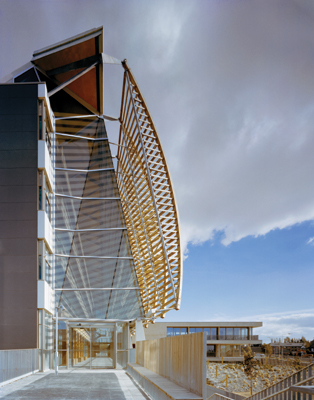
InactiveI’m not a big fan of the roof overhang on the Kemmy building..there’s also a balcony on the back that I don’t see being used. Other than that it seems to fit in well with the existing building.
January 18, 2008 at 7:24 pm #788451InactiveBriain, how is this new “UL Architectural Course” performing?
February 17, 2008 at 10:42 am #788452InactiveIrish Chamber Orchestra Hall

The image has a “Church†feel about it?
New Medical School
Concept planning of the Medical School has commenced.This development is on the North Bank between Cappavilla and the Health Sciences Building. Adjacent to the Medical School will be a new student residence with 50 en-suite study bedrooms. Commencement is targeted for September 2008, to be completed by December 2009.
Lero Building
Funding for a new research building for LERO was approved by the HEA under Cycle 4 of the PRTLI. A design team is to appointed shortly. The target is to complete construction by September 2009.
Presidents House
A new presidential house will be situated on the North Bank of the campus. Commencement is targeted for September 2008, to be completed by August 2009.
UL President Prof Don Barry might like this bungalow instead! It’s also situated on the North Bank of the campus.;)
February 17, 2008 at 11:15 am #788453InactiveThe new ICO hall building looks decidedly unexciting – a box with a monopitch roof and a wee service bit tacked on. Can nobody design public buildings with any presence anymore? Who designed this non-event? It’s not even shown in any context. (What’s that? Can you do it in CAD?) I presume this is a 1st year student’s practical design submission.
February 17, 2008 at 6:10 pm #788454Inactive@johnglas wrote:
The new ICO hall building looks decidedly unexciting – a box with a monopitch roof and a wee service bit tacked on. Can nobody design public buildings with any presence anymore? Who designed this non-event? It’s not even shown in any context. (What’s that? Can you do it in CAD?) I presume this is a 1st year student’s practical design submission.
I presume this is a 1st year student’s practical design submission. You are overstating the obvious! The poor image speaks for itself? What’s your point? It’s difficult enough for posters to get access to material relevant to threads on the Irish forum. Is your glass now empty?
February 17, 2008 at 6:22 pm #788455InactiveCologneMike: I think you’re slightly losing the place. I was under the vague impression this was a site for comment – not continually taking the huff. The building’s rubbish – end of story.
February 17, 2008 at 7:58 pm #788456Inactive@johnglas wrote:
CologneMike: I think you’re slightly losing the place. I was under the vague impression this was a site for comment – not continually taking the huff. The building’s rubbish – end of story.
Johnglas, incorrect – the image is rubbish! End of story? Well no Johnglas, I usually keep looking for better material or even wait till the building is built before I make up my mind.
Nothing personally like, but for someone who is supposedly new to the Irish forum, you certainly wasted no time with your pushy style on telling busy posters on what they post is relevant to a particular thread or not. That’s rude buddy. If you don’t know nothing about the people’s park or the UL campus then why rant about them in a negative fashion? It just pollutes the thread. End of ……….eh huff!
February 17, 2008 at 9:16 pm #788457InactiveOh dear – and now you know why architects and planners are held in such low regard. Since the building is not yet built, we can only go on the image.
I’m so sorry for being so pushy – have you found the rattle they threw out of your pram yet? (Or perhaps you’re still looking for it to post?)
I don’t think we should communicate at all.
The end.February 17, 2008 at 10:52 pm #788458Inactive@johnglas wrote:
Oh dear – and now you know why architects and planners are held in such low regard. Since the building is not yet built, we can only go on the image.
I’m so sorry for being so pushy – have you found the rattle they threw out of your pram yet? (Or perhaps you’re still looking for it to post?)
I don’t think we should communicate at all.
The end.Read that before! It went like: Now, now now son, don’t go throwing your rattle out of your pram again, OK? Hmmmm……Paris Jack???? Am I right or what?
February 18, 2008 at 10:31 pm #788459InactiveThe ICO hall is half-built from what I saw the other day (unless that was something else – it’s just in front of Cappavilla, just up from the Health building spaceship).
There’s also a languages building taking form beside the Millstream Courtyard.
February 19, 2008 at 5:55 pm #788460Inactive@CologneMike wrote:
New Medical School
Concept planning of the Medical School has commenced.This development is on the North Bank between Cappavilla and the Health Sciences Building. Adjacent to the Medical School will be a new student residence with 50 en-suite study bedrooms. Commencement is targeted for September 2008, to be completed by December 2009.
Lero Building
Funding for a new research building for LERO was approved by the HEA under Cycle 4 of the PRTLI. A design team is to appointed shortly. The target is to complete construction by September 2009.
Presidents House
A new presidential house will be situated on the North Bank of the campus. Commencement is targeted for September 2008, to be completed by August 2009.
Does anyone have any more information on these projects. Cant seem to find anything on the Limerick or Clare Co. Council websites.
The University says it plans to complete the Lero building and the Presidents house within 20 months. Thats a bit ambitious seeing that there is no sign of planning permission for eitherFebruary 19, 2008 at 7:20 pm #788461Inactive@Goofy wrote:
Does anyone have any more information on these projects. Cant seem to find anything on the Limerick or Clare Co. Council websites.
The University says it plans to complete the Lero building and the Presidents house within 20 months. Thats a bit ambitious seeing that there is no sign of planning permission for eitherWould they not be on the Clare side of the campus?
edit..only half read your post. sorry!
February 22, 2008 at 9:24 pm #788462InactiveProfessor Merritt Bucholz delivers inaugural lecture.

Professor Merritt Bucholz, Head of the School of Architecture at UL who delivered his Inaugural Lecture at UL recently. The Chicago-born architect, took up the position of Head of the newly established School of Architecture at UL in 2005.
Professor Bucholz has been involved in producing such award-winning buildings as Fingal County Hall, in Swords, and Limerick County Hall, in Dooradoyle and is one half of the partnership that makes up the award winning Bucholz McEvoy Architects, who have also designed the glazed “welcome pavilions” for Government Buildings in Merrion Street and, more recently, Leinster House.
Merritt’s continuation with his Dublin based business means that he can continue to offer our students the advantage of his real life experience in the industry. He can present to them real and relevant challenges thus helping to shape the minds of those who will shape our future environment.
 April 19, 2008 at 4:39 pm #788463Inactive
The living bridge by night – changing colours
Images by lette applejuice / Limerickblogger 😎


Image by mark hunt

Image by Harry Lime

Liveforphotos see images 1 2 3
charles augustus see image 1
July 20, 2008 at 7:46 pm #788464InactiveIrish World Academy of Music and Dance Building
Pictured are Architect Daniel Cordier, Bernard McNamara, Professor Don Barry, UL President and John O’Connor, President Emeritus, University of Limerick.
Building contracts have this morning been signed for the construction of the €20million Irish World Academy of Music and Dance building at the University of Limerick. The unique building has been designed specifically to combine the elements of teaching and performance, by leading French Architect Daniel Cordier, who was appointed following an international design competition in 2004. Michael McNamara & Company Ltd. today signed contracts to handle the building of the structure, which will commence immediately.
The Irish World Academy building will accommodate two performance workshop theatres, the Tower Theatre and the Sionna Theatre. The Tower Theatre, which is designed in an atrium style, scales from the bottom floor to the top of the building and finishes with a circular window to the sky. The tower, which can hold 80 people, will contain an awe-inspiring Pipe Organ making it an ideal venue for chant and voice performance. Holding up to 200 people, the Sionna Theatre has been designed as a musical laboratory, with sprung timber parquet dance floors to facilitate dance performance.
The Irish World Academy building will also feature, a green room for performers, performance control rooms, recording spaces, a researchers area for 40 students, music performance practice rooms and dance performance studios. The building will also accommodate a computer suite, along with multi purpose music/ speech classroom studios and tutorial rooms as well as academic and administration offices and a cafe.
The design of the new building includes ‘a performance entrance forecourt’ to the open area immediately adjacent to the Academy’s front entrance.The recently opened Living Bridge will merge with this Plaza, on the Clare side of the UL Campus. The Irish World Academy of Music and Dance Building will operate as a naturally ventilated building with minimal mechanical ventilation to reduce its long-term carbon footprint. The design utilised weather data from Shannon airport to understand the microclimate and to design the independent below ground plenum air supplies to the two Theatres incorporated into the design.
Dr MÃcheál O Súilleabháin, Professor of Music at the University of Limerick and founder/director of the Irish World Academy said that he was ‘particularly delighted that this elegant and beautiful building was being constructed by Michael McNamara & Co, whose origins are in County Clare. Given that the building is being built on the county Clare side of the University of Limerick campus, and given the recognition of Clare as the premier county for traditional music and dance in Ireland, I expect jigs and reels to come out of the walls’
The Irish World Academy of Music and Dance was founded in 1994 as a research and postgraduate study centre in cross-cultural music and dance. Currently offering twelve degree programmes, it hosts in excess of 260 full-time students from 25 countries.
July 20, 2008 at 7:53 pm #788465InactiveJuly 28, 2008 at 7:30 pm #788466InactiveIrish Chamber Orchestra Hall
Located in Cappavilla Village this will be the dedicated home of the Irish Chamber Orchestra. The practice hall will serve as a function venue for the Cappavilla residents and the building will also incorporate a new shop/coffee bar for residents. (Source UL)
Two views of the finished product.
July 29, 2008 at 5:43 pm #788467InactiveThe application for the Presedents Resedence has been submitted to Clare County Council. It can be seen here.
The plans show the University’s intentions for the North campus. When you step off the Pedestrian Bridge you are greeted by a plaza flanked by the Health Science building and Irish World Academy of Music and Dance building on either side (post 55). Through the gap between these buildings is another larger pedestrian plaza. to the east of this plaza is the road to the Presedents Residence. To the north are the Irish Chamber Orchestra Building and Cappavilla Village and to the west is the main spine road and carparking.
July 30, 2008 at 8:16 pm #788468Inactive@Goofy wrote:
The application for the Presedents Resedence has been submitted to Clare County Council. It can be seen here.
From the documents it seems to be quite a large site, pity that the image quality is somewhat poor to appreciate the building’s design.
Curiously the nearby bungalow will have to be demolished shortly before the President’s Residence is finished.
For demolition of a single storey dwelling house 87 sq. metres on site circa O.148 hectares Garraun, Clonlara, Co. Clare
Expiry date 16/06/2009
July 30, 2008 at 8:21 pm #788469InactiveGlucksman Library
Construction of a new library building adjacent to the Glucksman Library & Information Services Building, together with associated site works.
Application finalised 21/06/2007
Below is a rough outline sketch of the proposed extension. Anybody information to its building schedule?
Previous post
- AuthorPosts
- You must be logged in to reply to this topic.