
the work of J.J. McCarthy
- This topic has 70 replies, 10 voices, and was last updated 12 years ago by
Praxiteles.
- AuthorPosts
- June 3, 2008 at 9:54 am #775201
djasmith
Participanthttp://www.irish-architecture.com/buildings_ireland/dublin/terenure/church_lge.html
like this…. Joey’s in Terenure…… 8 long years of school there…….. Can’t remember where I read it but the spire there was unfinished. Likewise on another thread with a picture of the original plans of Mount Argus church there was an amazing spire planned (McCarthy), but the design of the two smaller ‘square’ spires was opted for.
Just seen that it was probably on archiseek that I read of the unfinished spire
June 9, 2008 at 10:27 am #775202ake
ParticipantSt.Mary’s, Killenaule, Tipperary;
here’s the survey record for it;
http://www.buildingsofireland.ie/niah/search.jsp?type=record&county=TS®no=22103005
[ATTACH]7568[/ATTACH]
[ATTACH]7569[/ATTACH]
[ATTACH]7570[/ATTACH]
It has a superb east window
[ATTACH]7571[/ATTACH]
large version; http://www.flickr.com/photos/58086761@N00/2562236418/in/set-72157605507228225/
and these which look like HC studio;
[ATTACH]7572[/ATTACH][ATTACH]7573[/ATTACH][ATTACH]7574[/ATTACH]A shame the Survey doesn’t provide information on the authorship of the glass.
June 9, 2008 at 10:35 am #775203Participant@Praxiteles wrote:
St. Patrick’s Church, Portlaw, Co. Waterford, JJ. McCarthy (1858-1860)


There’s some interior shots available now on the Buildings Survey website;
http://www.buildingsofireland.ie/niah/search.jsp?type=images&county=WA®no=22900819
nice woodwork!
June 10, 2008 at 6:15 pm #775204Participant@Praxiteles wrote:
The Church of Sts. Quan and Broghan, Clonea, Co. Waterford, by JJ. McCarthy (1860)
This is a highly decorted church but the spire was never built.
The windows are by the Harry Clarke studio.
By some miracle, it still seems to be intact.

There are some good interior shots available here, from the Survey;
http://www.buildingsofireland.ie/niah/search.jsp?type=images&county=WA®no=22802008
November 22, 2009 at 8:33 pm #775205Praxiteles
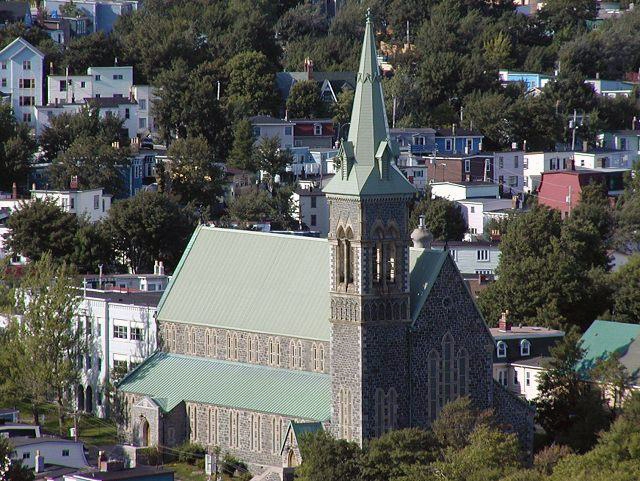
ParticipantSt. Patrick’s in St. John’s, Newfoundland
The cornerstone of St. Patrick’s Church was laid on September 17, 1855, by Bishop John T. Mullock and other distinguished clergy from Canada and the United States. American financier, Cyrus Field, contributed £1,000 to help with construction costs. The church was designed in the late Gothic Revival, also termed Neo-Gothic, style by J.J. McCarthy, a prominent Irish architect, and was built by T. O’Brien, local architect and mason.
In 1864 nine years after the cornerstone was laid, work officially began on the structure with the construction the foundation from stone taken from the Southside Hills in St. John’s. Further problems prevented work on the project from advancing beyond the 1864 stage for a decade. Additional stone was donated in 1875 and construction began once more. Construction continued as funds and materials permitted and the church was completed in 1881. After more than two-and-a-half decades, St. Patrick’s Church was consecrated on August 28, 1881.


 November 22, 2009 at 9:42 pm #775206
gunter
ParticipantA J.J. McCarthy church in Newfoundland ! . . . . . as if he didn’t have enough work here.
It’s refreshing to find out that it didn’t always go his way

. . . . the handwritten note says:
”J.J. O’Callaghan’s design for the high altar, St. Audoen’s Church, Dublin, accepted by committee and afterwards thrown overboard by the P. P. ! ! ! ”
🙂November 22, 2009 at 10:37 pm #775207ParticipantI’m mixing up my J.J.s amn’t I :rolleyes:
on reflection, this would never have happened J.J. McCarthy
. . . should have known betterDecember 15, 2010 at 6:28 pm #775208apelles
ParticipantDoes anyone know what association Eugene O’Callaghan might have had with JJ McCarthy?

It would be nice to find out whether or not he was apprenticed to him.

And no unfortunately . .It’s not my book.
 December 15, 2010 at 9:23 pm #775209Participant
Someone just kindly sent me this link http://www.dia.ie/architects/view/4092
Should of thought of checking there, anyway this is what they have on him . .No mention of the mighty JJ you’ll notice, however does O’Callaghan’s address in Killarney suggest he wasn’t quite right in the head area.Architect, of Killarney, Co. Kerry. Eugene O’Callaghan was on the first committee of the AAI, formed in May 1872, and was passed for ballot as an associate of the RIAI on 9 October 1877. His address is given as Killarney in the list of persons who attended the conference of Irish architects held in Dublin on 22 January 1878. And more specifically as the District Asylum, Killarney, when he was proposed for membership of the RIAI the following November by GEORGE CARLISLE HENDERSON, seconded by ALBERT EDWARD MURRAY and JAMES HIGGINS OWEN. He was elected a member on 28 November 1878. The fact that his application was supported by Henderson and Murray suggests that he had been working in their office in Dublin while they were in partnership during the 1870s. His membership was subsequently cancelled because he did not pay his subscription, possbly because he had died.
September 16, 2014 at 3:07 pm #905431admin

KeymasterThe lost interior of McCarthy at Monaghan

 September 28, 2014 at 1:06 am #906750Participant
Do not forget that it was quicker and easier to bring the stone for the building of the Cathedral in St. John’s, Newfoundland from Dublin and Galway !!
- AuthorPosts
- You must be logged in to reply to this topic.


