
The work of E. W. Pugin
- This topic has 159 replies, 25 voices, and was last updated 16 years, 11 months ago by
apelles.
- AuthorPosts
- February 14, 2006 at 12:48 am #765575
Praxiteles
ParticipantSt. Paul’s, Dover
E.W. Pugin (1867)
 February 14, 2006 at 12:20 pm #765576
Norman Wyse
ParticipantPugin architecture in Waterford City
The Manor St. John, home of the Wyse family
He also did the Presentation Convent but I can’t find a picture.
February 15, 2006 at 1:37 am #765577ParticipantThe Convent of Mercy, Birr, Co. Offaly
Begun by A.W.N. Pugin for Sr Beckett, a personal friend, in 1845. Continued under his son E.W. Pugin. The orphanage is by G.C. Ashlin.
February 16, 2006 at 1:16 am #765578ParticipantThe Convent of Mercy in Clonakilty, Co. Cork
E.W. Pugin and G.C. Ashlin (1867)
 February 16, 2006 at 1:22 am #765579Participant
The Presentation Convent, Fethard, Co. Tipperary
E.W. Pugin and G.E. Ashlin (1862)
 February 17, 2006 at 2:34 am #765580Participant
Ushaw College, Durham
February 17, 2006 at 5:25 pm #765581gorton
ParticipantHi,
I’m currently working on the restoration of St Francis of Assisi in Gorton and also doing some research into EW Pugin for a permanent exhibition when we re-open in May 2007. I was delighted to find the Archiseek site and this thread. Thanks to Sangallo for the information on Belgium links. One of the puzzles for us is what was the connection between the Belgian Franciscans and Pugin. I had suspected there had been a Belgian link prior to the Franciscans arrival in Cornwall in 1858. One of their first acts was to engage EW Pugin to enlarge their premises at Sclerder. Their next two collaborations were Killarney Friary and Gorton Monastery.I also believe we have a photo of EW taken at Gorton Monastery in about 1867. I’ve attached the photo and we think Pugin is at the back on the left.
I hope to contribute more and will update on the restoration if people would like?
Best wishes
February 17, 2006 at 8:24 pm #765582Anonymous
InactiveDear Gorton,
Glad to know you like the E.W. Pugin thread, and that it is proving helpful for the Gorton restoration project. I don’t know anything definite about the connection between Pugin and the Belgian Franciscans, but one must bear in mind that E.W.’s father, A.W. N. Pugin travelled a lot in Northern France, and had contacts with Gothic revivalists like Didron. Certainly, E.W. was friendly with the Belgian revivalist, Béthune . just maybe the connection comes from there.
Please keep us all informed of the Gorton restoration – perhaps some photos?
Also, do you know much about E.W.’s All Saints Church in Barton-upon-Irwell? It would be interesting to get some good photos of exterior and interior on the thread, as the ones presently on it do not do justice to this jewel.
Regarding Cobh Cathedral, which was planned by E.W., though he died only seven years after it was begun, you will find plenty of information on the website of the Friends of St Colman’s Cathedral, http://www.foscc.comFebruary 17, 2006 at 8:32 pm #765583ParticipantMore of Ushaw College, Durham
February 17, 2006 at 9:04 pm #765584ParticipantDoes anybody know what is going on at Ushaw College? The pictures do not give us much hope to think that E. W. Pugin – or anyone else for that matter – is, as they say nowadays, cherished.
February 17, 2006 at 9:30 pm #765585Paul Clerkin
KeymasterLooks derelict in post #66
February 19, 2006 at 1:32 am #765586ParticipantThe Convent of Our Lady of Charity and Refuge, Bartrestree, Herefordshire
(re-developed as flats: not sure of those windows on the roof)
 February 20, 2006 at 6:16 pm #765587Participant
I’ll sort some pictures of Gorton Monastery and publish soon. Also we are revamping our website and will have a section on the current restoration. will pass on details soon.
I’ll also go over to All Saints Barton in next few weeks to get some new pictures for the thread
February 20, 2006 at 6:20 pm #765588Participantone for the collection
Killarney Friary by EW Pugin 1864 with tower by Pugin & Ashlin 1878
February 20, 2006 at 8:30 pm #765589ParticipantDear Gorton,
Please rush to Barton and take those photographs – we cannot wait to see them.
February 21, 2006 at 10:55 pm #765590ParticipantChurch of the Sacred Heart, Donnybrook, Dublin
Originally designe by Patrick Byrne, resigned in 1863 because of old age, an taken over by E.W. Pugin and G.C. Ashlin .
Here is an elevation as published in the Irish Builder on 15 August 1866

West facade left incomplete: pinacles added in 1910:


 February 23, 2006 at 9:25 pm #765591Participant
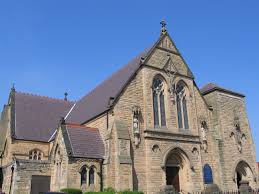
St. Anne’s, Rockferry, Birkenhead
designed by E.W. Pugin (1875)
 February 25, 2006 at 10:19 pm #765592Participant
Our Lady’s and St. Michael’s, Workington
E. W. Pugin, 1876

 February 25, 2006 at 10:32 pm #765593Participant
St. Joseph’s, Glasthule
E.W. Pugin and G.C. Ashlin 1866

 February 25, 2006 at 10:55 pm #765594Participant
St. Mary’s, Burrow on Furness
E.W: Pugin 1852

St. Mary’s Catholic Church is built on a plot of ground facing Duke Street, generously presented by the Duke of Devonshire through Sir James Ramsden, to whom the Catholics of Barrow owe a deep debt of gratitude. The designs were furnished by the late Mr. Pugin, to whose father this country is indebted for the revival of Gothic architecture-a style which seems intimately connected with the sublimity of christian worship. The church was built in 1866-7, at a cost of £6,000. The finished design includes a tower and spire which, when added, will render the building not only a conspicous object in the street in which it is situated, but an ornament to the town. The interior is spacious, accommodating about 800 persons, and consists of an apsidal chancel, nave, and side aisles. The latter are separated from the nave by rows of arches resting on pillars with alternately moulded and floriated capitals. The pupit is a creditable piece of carving, bearing on its four sides, cut in high relief, representations of the four evangelists in the act of committing to writing the inspirations of the, Holy Ghost. The chancel is embellished by a magnificent altar and reredos, designed and carved by Messrs. Neill and Pearson, the eminent sculptors of Dublin. The whole design is beautifully characteristic in its conception, and harmonizes well with the Gothic style which has been preserved throughout the edifice. The prominent portions, consisting of the antependium (front part of the altar), the tabernacle, and the candle benches, are all composed of statuary marble, except the plinth, which is of dark coloured marble. Behind is the reredos of Caen stone, containing six arches, three on each side of the tabernacle, resting on beautifully polished columns of Galway green marble. Within these niches are the following effigies : on the right the Immaculate Heart of Mary, St. James, and St. Paul; and on the left a statue of the Sacred Heart, St. Peter, and St. John. The reredos is surmounted by embattled work, richly moulded and carved. On the front of the altar are two very significant groups representing the Last Supper, after Leonardo da Vinci, and the Adoration of the Lamb. These groups stand out in high relief, and are both admirable specimens of the truthfulness and delicacy of the sculptor’s chisel. Above the tabernacle rises a massive canopy, supported on red marble columns. It is octagonal, resting on a square, which has gablets on each of its four sides, in which are arches. Each of these gables is finished by a finial. The upper part of the canopy is richly crocketed, and terminates in a large floriated finial. The tabernacle and candle benches are heavily moulded and inlaid with red, green, and white marbles. The tabernacle is also enriched by an elaborate brass door, on which are engraved a cross, and a border of beautiful flowing foliage. The work is all executed in the highest style of art, and is a credit to the sculptors. Last year, 1881, a large and powerful organ was added to the church, which necessitated a very considerable enlargement of the gallery. The instrument was originally built by Messrs. Hill and Son, of London, for the Theatre of the Liverpool Philharmonic Society, and contains nearly 3,000 pipes. It is blown by hydraulic power, but is also so arranged as to be independent of water force. We are glad to note that the cheap coloured prints of the Stations of the Cross hitherto used in the church, are now (June, 1882) being replaced by a set more worthy the edifice. The new series are well executed oleographic copies of the Italian masters. Each picture is encased in a massive oak frame of two shades, richly carved in the Renaissance style. A bell and bugle moulding and corner pattresses give a lightness and artistic finish to the frame. The upper and lower shafts carry tablets, bearing the number of the station and the names of the donors. The frames are the design and work of Mr. Matthew Russell, and bear testimony to his manipulative skill. The mission is under the care of the Rev. E. Caffrey, assisted by two resident curates, and numbers about 5,000. Attached to the church is a handsome presbytery from the designs of Mr. J. O’Byrne, of Liverpool. The Schools, near the church, form a good block of buildings, of the Gothic style to agree with that edifice, and enlivened by the introduction of bands of cream coloured bricks. The accommodation becoming too limited, the schools were enlarged in 1881, by the addition of a spacious two storied building, increasing the capacity to about 1,000. The new wing is a substantial brick building with a capacity for 500 children, and was erected at a cost of about £3 per child of the accommodation. The boys’ school is under the care of Mr. Bulmer, and the girls’ and infants’ under Miss Fairbairn and Miss Shaw.
from Mannex’s directory of Furness and Cartmel, 1882. - AuthorPosts
- You must be logged in to reply to this topic.


