
The Four Courts – A Possible Restoration?
- This topic has 36 replies, 20 voices, and was last updated 13 years ago by
thebig C.
- AuthorPosts
- March 11, 2008 at 7:59 am #765728
fergalr
Participant@GrahamH wrote:
Suffice to say Gandon hated Stapletonesque faffing about with dinky neoclassicisim – he wanted robust!
I dunno if I would call the Custom House robust.. it’s pretty feminine. It’s counterpart being the butch Four Courts up the river.. but I think everyone here has heard that description of the two.
At the least, the main courtrooms etc and the Rotunda need to be refurbished. The courtrooms are a disgrace and…to be frank, splashing what must be the largest public room in Dublin with dollops of yellowy/magnolia paint does not a refurbishment make..July 25, 2008 at 10:26 pm #765729gunter
ParticipantSomebody here will know the answer to this.
I had always understood that Gandon designed the Four Courts incorporating a slightly earlier L-shaped ‘Public Office’ building designed by Thomas Cooley. Excepting the earlier Cooley wing, the building period has always been given as 1786 to 1802 and there was an implication that the dome was one of the last piece of the structure to be finished. Is that what everyone else understood? That’s the picture you get from reading Maurice Craig’s ‘Dublin 1660 – 1860′ I’ve even heard it said that some vagueness on the exact profile of the drum and dome in Malton’s print of the Four Courts arose from the fact that, like the Blue Coat School spire, the Four Courts’ dome wasn’t actually built, or at least finished, when Malton drew his view.

Malton’s original text, that accompanied each of his prints, tells a slightly different story. He suggests that the main block was complete by 1799 and only the eastern wing (to mirror Cooley’s western wing) remained to be completed after that date. Most intriguingly of all, Malton suggests that Cooley’s building wasn’t some isolated L-shaped ‘office building’, but the built wing of an earlier design for the Four Courts!
‘This extensive building was first begun by Mr. Thomas Cooley, arch. in 1776. He lived, however, but to complete the western wing. On his demise the completing of it was given to Mr. James Gandon. It was the intention of Mr. Cooley to have kept back the middle part, containing the Courts; and by only gently breaking the range, to have preserved one entire court-yard of the space that is now divided into two, and the ground covered by the centre pile. It is to be lamented that that idea has been departed from by his successor, a change, which, besides other diadvantages, presents so magnificant a structure being seen to advantage.The foundation stone, of the part containing the courts, was laid, with the usual ceremony, on the 13th March 1786, by his grace Charles the late Duke of Rutland, then Lord Lieutenant, attended by the Lord Chancellor, and great Law officers. From March 1786, to February 1797, by the accounts, there has been expended £77,000 which, added to £16,788 the sum laid out under the direction of Mr. Cooley, makes £93,788 to which, if were added the consumption of the last year, but the most expensive of any, and to the whole were farther, the estimate for building the eastern wing and offices, not yet executed, with allowance foe alterations that are to take place on the Quay before the building, £150,000 will, I imagine, not be found an exagerated estimate for the entire completion.’
Maybe everyone else knew this, or maybe Malton was away with the birds, but I have certainly never seen drawings of a Cooley version of the Four Courts!
July 26, 2008 at 9:48 am #765730GregF
ParticipantThe knarled old trees spoil the view. Perhaps they should be thinned out . Plenty of eyesores along the quays where tree planting would be very appropriate to screen the view.
Anyone ever notice the appalling weathered condition of the statues on the Four Courts?
July 27, 2008 at 5:03 pm #765731GrahamH
ParticipantI’ve never seen drawings either, but apparently there were draft or preliminary plans drawn up by Cooley shortly after the completion of the Public Records wing for a Courts complex at this site also, roughly along the lines of the plan that we have now, but with a single semi-enclosed rectangular courtyard – presumably open to the river – and the central block absorbed into the northern range. The plan of Government Buildings minus its street frontage is probably a reasonably representative expression of such a concept. Agreed the plans would be interesting to get hold of.
As regards the chronology of building the Four Courts, as previously mentioned Cooley’s building was begun in 1776 and seemingly finished by 1784, the year that Cooley died. Notably it was James Gandon that signed one of the final payments for this work in that same year – 1784 – indicating he was on the scene as replacement architect long before 1786 when the foundation stone for the Four Courts was laid. Ground works began in the latter quarter of 1785. What is generally unknown is that the building of the Four Courts was fraught with as much, if not greater, difficulty than that of the Custom House – allbeit for different reasons – with Gandon embroiled in a plethora of vindictive public attacks that were as much political as they were critical of his work. Work was also halted at times, and the entire project constantly under political scrutiny and review. All of this is detailed to illuminating effect in Hugo Duffy’s seminal book on Gandon: James Gandon and his Times, published in 1999.

An extract from Gandon’s diaries gives a precise chronology of the major construction events. In 1794:
“The statues had been placed on the pediment of the portico, and four of the columns, complete with their entablature, were raised and set around the drum of the dome, so that some idea could be formed of what was intended: from this circumstance I was in hopes to secure the completeness of the design whenever it was resumed. The dome, from its eminence was now become the most conspicuous feature of the public of Dublin, and from many adjacent parts of the country was seen with imposing effect.”
Later in 1794:
“…the remaining columns around the dome, with the entablature, were completed and the roof covered; in the meantime the internal scaffold was raised for finishing the vault of the internal dome; all the foliage, with the medallions being cast, and afterwards repaired by carvers, which added greatly to their boldness of relief, and every department went on with the same expedition. The Courts were ready for the reception of the Judges, who held their first term therein on Monday, the 8th November, 1796, being ten years and eight months from the laying of the first stone. But it must be remarked that works were suspended for nearly three years, while the south eastern portion of the offices were being erected. It was not until the year 1798 that the foundations were laid for the east wing of the remaining offices, nor, owing to the political events which then convulsed society, was it until 1802 that the screen arcade, and wings of offices were finally completed.”
The person generally associated with the personal attacks in contemporary newspapers was none other than James Malton, clearly a volatile character with a major chip on his shoulder. He had earlier worked for Gandon as his (highly accomplished) draughtsman for about three years. While the anonymous ‘Malton Letters’ have never been proven conclusively to have been by him – and there are some causes in the letters to attribute them elsewhere – on the whole it is accepted that he is by far the most likely candidate responsible.
The biography of Gandon published by his son in the 19th century observed cuttingly about Malton: “He [Gandon] took him into his office, and kept him employed for nearly three years; but he so frequently betrayed all official confidence, and was guilty of so many irregularities, that it became quite necessary to dismiss him from the employment. He subsequently published views of the public buildings of Dublin, which, so far as delineation went, were certainly accurate, but his letter-press descriptions were envenomed with the most malignant misrepresentations.” 🙂
I’ve never really understood why Malton’s view of the Four Courts – or rather his depiction of the drum and dome – is so unflattering, cartoon-like even, especially relative to his other elegant and proportional drawings, but his string of attacks on this building in particular would suggest that he wasn’t exactly favourably disposed to an accurate, never mind favourable, representation…
Incidentally the plans depicted in Gandon’s famous portrait by Tilly Kettle are none other than…
 July 27, 2008 at 5:28 pm #765732Participant
lol ah, the poor closed and gated front porch of the Four Courts, I’m guessing?
Presumably it’ll be re-opened when all the criminal cases are shunted upsteam – though a barrister who plies his trade in the building thinks differently. You would have a direct line of sight straight through to the Supreme Court chamber, if you had the notion to get up to any divilment :p
‘Tis a nice painting of the man, with the Custom House looming in the background.
July 27, 2008 at 6:38 pm #765733Anonymous
Inactive@GregF wrote:
The knarled old trees spoil the view. Perhaps they should be thinned out . Plenty of eyesores along the quays where tree planting would be very appropriate to screen the view.
They should all be bloody well removed, don’t get me started !!! common sense in your thinking there Greg, but it seems sometimes a bit of common sense can be hard to find in DCC.
Interesting stuff Graham & Gunter. Now where can i get my portrait done. 😀
July 27, 2008 at 8:48 pm #765734ctesiphon
ParticipantOlan Mills is usually a safe bet.
July 28, 2008 at 7:42 pm #765735rperse
Participantin that drawing the projecting wings are flush with the arcade screen 😮
July 29, 2008 at 7:34 am #765736ParticipantSo they are :). Was he trying to tell us something? (do do do do…)
March 30, 2009 at 2:12 pm #765737Participantlol the Four Courts during Earth Hour.

© The Irish TimesNo change there anyway.
March 30, 2009 at 7:11 pm #765738ParticipantThey’ve had the drums of the Four Courts and Custom House floodlit for a few months now.
March 30, 2009 at 7:21 pm #765739Morlan
ParticipantIs the dome always like that? One would assume :rolleyes:
November 22, 2011 at 2:05 pm #765740Paul Clerkin
Keymaster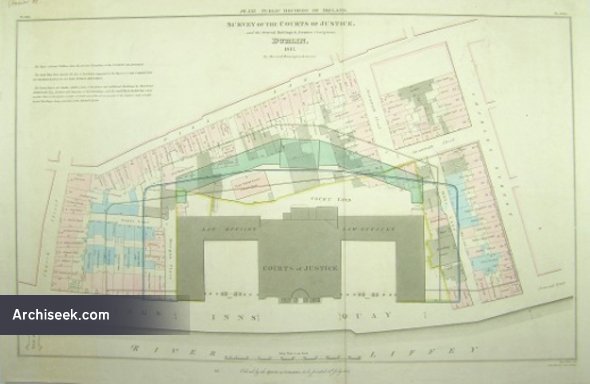
Survey of the Courts of Justice and the Several Holdings and Avenues Contiguous, Dublin 1813, By Sherwood Brassington & Green
An original plan ‘Ordered by the House of Commons to be printed 14th July 1813’. The colouring was completed at the time of publication to indicate boundary lines and ‘Lines of Insulation Suggested in the Report of the Committee of Observation, &co on The Public Records”
According to the explanation given top left, “The Green Lines and Shade, exhibit a plan of Insulation and additional Buildings, by Francis Johnson, Esq, Architect and Inspector of Civil Buildings; and the small Black double line, shews another Plan of Insulation; neither of which were followed on account of the Expense and of additional Buildings being provided at the King’s Inns”
August 29, 2013 at 2:17 pm #765741urbanisto
ParticipantM’luds in the Four Courts are beginning to have chamber envy of their colleagues down at Infirmary Road.
A newly designed “legal campus” with a landmark Supreme Court building is envisaged in long-term plans for the redevelopment of the Four Courts complex in Dublin.
The master plan recommends an overhaul of the city centre site, including the demolition of at least one building and the centralisation of all civil courts in one location.
Highlighting the “run-down, ad hoc and cramped” environment in the Four Courts, it outlines plans to “enhance and underpin the historic, civic and iconic status” of the site as “the focal point for the administration of justice in Ireland”.
A central feature of the plan is the demolition of the “dated and featureless” Áras Uí Dhálaigh, a red-brick 1980s building in the southwest quadrant of the complex, and the construction in its place of a dedicated Supreme Court building “worthy and reflective of the national and civic status bestowed on it”.
The proposals were first set out in a confidential report submitted to the Department of Justice by the Courts Service, in collaboration with the Office of Public Works, in 2009. It did not proceed any further at that stage, but it is understood plans for the first stage of the scheme are being pursued.
This involves the construction of a new building on a derelict site at Hammond Lane, adjoining the Four Courts, that would house the family courts and the Courts Service headquarters. The Courts Service is currently based in nearby Phoenix House, a privately owned office block it occupies under a long-term lease.
The 2009 document, which roughly coincided with the completion of the Criminal Courts of Justice on Parkgate Street in Dublin, set out a “long-term strategic vision” for a single civil and family courts campus at the Four Courts.
It outlined six options, ranging from retaining the status quo to developing a new campus at an alternative city-centre site, before coming down in favour of centralising all court and court-related functions at the Four Courts and a new facility at Hammond Lane.
“The option would substantially achieve all project objectives, and do so at a cost lower than all alternative realistic options that address the needs comprehensively,” it states. The estimated cost is not included in the copy seen by The Irish Times.Courtrooms
The chief limitations and deficiencies with the current Four Courts complex, the report states, include an insufficient number of courtrooms for current and future volumes of business, the ad-hoc layout and the absence of a single civil and family law office.
It also points to the “poor condition, insufficient scale or in cases total absence” of appropriate space for many court users, including members of the judiciary, staff, lawyers and the public.
The report followed a strategic study by the OPW which examined the scope to develop the Four Courts as a single civil courts complex. That study proposed a new campus-style layout with quads and arcaded links, and where all new buildings would draw their inspiration from the example of the Four Courts building – designed by James Gandon – but in a “contemporary idiom”.August 30, 2013 at 5:33 pm #765742ParticipantThe report followed a strategic study by the OPW which examined the scope to develop the Four Courts as a single civil courts complex. That study proposed a new campus-style layout with quads and arcaded links, and where all new buildings would draw their inspiration from the example of the Four Courts building – designed by James Gandon – but in a “contemporary idiom”.
Does that mean the Law Library, a building evidently designed in the dark by a blind man, would be knocked?
October 13, 2013 at 5:07 pm #765743thebig C
ParticipantHey Guys
Interesting pic of The Four Courts on this website (which is excellent)
http://www.bridgesofdublin.ie/gallery/view/historical/father-mathew-bridge-c1890
Notably it illustrates that there existed a rather fine Georgian block (possibly with Victorian embellishments) on the site of the current redbrick bunker. Furthermore, the laneway between these buildings and the Western façade of the Four Courts was a public street rather then the enclosed space of today.
C
October 13, 2013 at 5:13 pm #765744Participant@fergalr wrote:
The report followed a strategic study by the OPW which examined the scope to develop the Four Courts as a single civil courts complex. That study proposed a new campus-style layout with quads and arcaded links, and where all new buildings would draw their inspiration from the example of the Four Courts building – designed by James Gandon – but in a “contemporary idiom”.
Does that mean the Law Library, a building evidently designed in the dark by a blind man, would be knocked?
Is the Law Library the Building that runs along Church Street….the 18th/19th Century Structure with 3 floors of 1960s excrement shovelled on top of it? I would be glad if something was done with that as it is an abomination.
Its worth noting though, that even in the old days that particular building was a little odd as its rather ornate façade faced the backs of the buildings on the River front rather then the major thoroughfare.
C
- AuthorPosts
- You must be logged in to reply to this topic.


