
reorganisation and destruction of irish catholic churches
- This topic has 7,926 replies, 103 voices, and was last updated 9 years, 4 months ago by
Praxiteles.
- AuthorPosts
- December 11, 2010 at 1:02 am #774457
gunter
ParticipantThere might be a bit of class to the design of the capital [probably lifted], but that column base looks like an un-rolled out condom.
December 11, 2010 at 8:31 am #774456Praxiteles
ParticipantFrom today’s Daily Telegraph:
Religion Obituaries
Robert Potter
Robert Potter, who died on November 30 aged 101, was a conservation architect and pioneer of innovative church design; he was for several years the Surveyor to the Fabric of St Paul’s Cathedral and was also responsible for major work at Chichester and Chelmsford Cathedrals.Robert James Potter was born in Guildford on October 6 1909 to Florence and Jack Potter. His father engraved printing blocks for Bank of England notes, and Robert inherited his eye for detail and design. On leaving school he secured a place at the Regents Street Polytechnic, where he studied Architecture, which became his lifelong passion.
In 1935 he moved to Salisbury, where he married and established a practice in New Street. Three years later, at the age of 29, he was commissioned to draw up plans for a new church in the shadow of Old Sarum, the site of Salisbury’s first cathedral. The church of St Francis, a red-brick building with a bold modern tower and high windows, has recently celebrated its 70th anniversary and the church now enjoys Grade II listed status.
War service took Potter to India, where he advanced to the rank of lieutenant-colonel in the Royal Engineers. He was involved in creating road and rail transport networks in northern India to enable troops to join the war in the Far East. Earlier he had been based in England, responsible for setting out ack-ack gun positions.
In 1946 Potter returned to Salisbury, where he worked for 11 years in partnership with the distinguished ecclesiastical architect and conservator William Randoll Blacking. He then established his own firm in partnership with Richard Hare. They occupied De Vaux House at the entrance to Salisbury Close, the erstwhile site of De Vaux College, once associated with Oxford University. Later, in 1967, the practice extended to Southampton and was renamed the Brandt, Potter, Hare Partnership.
Potter’s work embraced domestic and military commissions (both houses and office space), but church architecture was his inspiration and ambition. In 1958 the people of Crownhill, Plymouth, celebrated the consecration of his Church of the Ascension. This (now listed) building became a benchmark for the liturgical movement with its central altar at the heart of the “gathered people of God”. The following year Potter embarked upon the comparably innovative St George’s Oakdale in Poole.
Potter was especially engaged with the synergy between art and architecture. He worked closely (1955-77) with Dean Walter Hussey on the renovation of Chichester Cathedral, where they engaged internationally acclaimed artists such as Graham Sutherland, Marc Chagall and the sculptor Geoffrey Clarke. He also encouraged the craft of medieval building by setting up a masons’ workshop attached to the cathedral. He then arranged for stone to be brought from the quarry in Caen, as local stone was more vulnerable to erosion by the sea winds.
He perfected his expertise in the subject by conducting experiments which saw the mantelpiece in his work room at home laden with jars in which pieces of stone were systematically marinated in erosive chemicals.
In the following years he was responsible for significant work on the Bodleian Library in Oxford. Along with his consultant engineer he introduced hinged metal “goalposts”, concealed internal supports to reinforce the building’s structure that were fashioned in a way that allowed for its necessary movement over the seasons and the years. He also worked on a number of London landmark churches, among them St Stephen’s Walbrook and All Souls Langham Place.
He became widely known for creating community rooms beneath the foundations of ancient churches. On becoming Surveyor to the Fabric of St Paul’s Cathedral in the mid-1970s, he created a Treasury in the vaults for the display of the cathedral’s valuable artefacts. Here again his fascination with new technology was revealed by his installation of a network of electronic strain gauges that monitored the gentle to and fro of the building on its site.
He was appointed OBE in 1993.
For recreation Robert Potter painted in watercolour and enjoyed sailing; he had a master mariner’s certificate.
He married, in 1935, Geraldine Buchanan; they divorced in the early 1960s. He is survived by his second wife, Margaret, and by three children of his first marriage and two stepchildren.
December 11, 2010 at 1:40 pm #774452apelles
Participant@gunter wrote:
There might be a bit of class to the design of the capital [probably lifted], but that column base looks like an un-rolled out condom.
Yeah . .Well, you know youself gunter, good inspirational design can come from many different sources.
December 12, 2010 at 4:06 pm #774458ParticipantCarlow Cathedral, the one that nearly made it.

Carlow Cathedral in 1900

Carlow Cathedral in 1956

Carlow Cathedral in 2009
December 14, 2010 at 11:09 pm #774459ParticipantLost Between Sea and Sky
Looking for Padre Pio in Renzo Piano’s Pilgrimage Church
by Matthew Alderman, appearing in Volume 18 of the Journal of Sacred Architecture[8]
It is a perilous thing to ask the saints for design advice. The apostle Thomas earned his patronage of the architectural profession by giving away most of his construction budget to the poor and was nearly martyred for his trouble. And while legend says the former doubter was hired by the Indian king Gundoferus on account of his knowledge of ornate Roman classicism, St. Bernard, that great micro-manager of monasteries, had very little time for the fancies of Romanesque ornamentation, railing against its distractingly frivolous capitals and grotesques.1 Ultimately, each church building is not about the earthly taste of its titular but a reflection of the glorious entirety of the heavenly Jerusalem. Yet the gulf between St. Pio of Pietrelcina, thaumaturge, stigmatist, and occasional flying friar, and the new shrine recently raised over his tomb by his countryman, world-famous Italian architect Renzo Piano, is a chasm difficult to cross, even by a saint occasionally known to levitate.

The entrance of the shrine (Photo by Antonio Fragassi)
The Capuchin friar St. Pio of Pietrelcina (1887-1968), better known to his filial devotees as Padre Pio, lived a life marked by mystical phenomena: ecstasies, diabolical persecutions, bilocation, prophesies, the ability to read men’s hearts, and most extraordinarily, the impression of the stigmata, the wounds of Christ’s passion. In spite of all these wild spiritual gifts—and the thousands who came to pray or just to watch—the saint remained humble and level-headed, devoted to the simple ministries of a parish priest, the public celebration of the Mass and the constant hearing of confessions. In the end his sanctity lay not just in miracles but in his life of prayer and sacrifice. He was canonized in 2002 by John Paul II, who many years earlier had asked the friar to hear his confession.

The front doors (Photo by Francesco Tagliomonte)
Piano describes the new pilgrimage church in Padre Pio’s Puglian hometown of San Giovanni Rotondo as a “portrait” of the saint. His conception of the saint’s simplicity led him to reject the traditional basilican model of church-planning as smacking too much of “power” and “grandiloquence,” opting for a centralized plan executed in simple wood and local stone.2 Architectural critic Edwin Heathcote, in a glowing Financial Times article on the new building, describes the shrine’s interior as an “embracing shell like a slightly squashed armadillo.”3 Until recently, Padre Pio’s mortal remains rested in the church of Santa Maria delle Grazie, a large but plain basilican-style church in a lightly-modernized Romanesque style, sparingly ornamented with touches of marble and mosaic. This more conventional structure was built during the saint’s lifetime to accommodate pilgrims visiting the famous wonderworker.
The Padre Pio Pilgrimage Shrine seats 8,000, with room for 30,000 standing on the parvis outside. It has been described as the second-largest in the world after St. Peter’s.4 Dedicated in 2004 after more than a decade of planning and with a budget of $51 million, the shrine returned to the media spotlight after Pope Benedict XVI officially opened the church’s crypt, a golden-walled underground chamber housing the saint’s silver sarcophagus.5 The Architectural Record describes the shrine [9] as “an attempt to rationalise and dignify this public urge to venerate a remarkable individual.”6 While referring primarily to the medieval zoo of souvenir-hawkers and pilgrim hotels that now rings San Giovanni Rotondo, journalistic coverage hints at a dissonance at the heart of the project. Most commentators seem more interested in discussing the building’s relationship with the landscape than its status as a religious shrine. Piano has remarked, “I have tried to arrange the vast spaces and surfaces in such a way that the gaze of visitors can be lost between the sky, the sea and the earth.”7

The low arches give one a crowded and earthbound feeling. (Photo by Antonio Fragassi)
Piano expresses his own religious opinions less dramatically than his sweeping design proclivities. In an interview with the Catholic news service Zenit, he describes himself as a “Catholic by formation and conviction,” though he adds, somewhat cryptically, “not bigoted.”8 Piano sought to enter deeply into Padre Pio’s own religious experience. “I […] became a bit of a Capuchin,”9 he comments, also studying the history of liturgy and religion in the process. Piano’s tutor in the ways of liturgy was Crispino Valenziano, a professor of liturgical anthropology and spirituality at the St. Anselm Pontifical Liturgical Institute in Rome, and sometime deputy of former papal master of ceremonies Piero Marini.

The nataloid plan of the shrine and site (from Contemporary Church Architecture)
The building reflects the low, scrubby, rolling terrain all around it, but it does not appear to be nestled in the landscape so much as lie flaccidly upon it. Rather than primitively edenic, the effect is ramshackle and faintly industrial. The shrine’s most obvious feature is its broad, nearly flat roof, an irregular and jagged armor of immense pre-patinated copper plates. Beneath the low, bowed roofline, the structure seems not so much built as assembled, a sagging bricolage of precariously-balanced stone, wood, glass, metal, and stucco. The self-conscious geometric twists feel, at some level, far more ostentatious and alien than the triumphalist ornaments Piano took great pains to avoid. Indeed, lacking the sense of scale brought by ornament and detail, the long, low structure has a lumpen, looming quality.
There are few obvious symbols, save a very large freestanding cross placed off to one side of the church interior. The main entrance consists of two squat bronze doors covered with spare, pseudo-primitive modernistic sculpture set into a façade of green metal slats. The low campanile, built into one of the piazza’s retaining walls, is handsome in a stripped-classical way, although ultimately peripheral to the overall design.
The interior is a greatly-enlarged variation on the same semi-circular plan that has become ubiquitous in suburban parishes everywhere. [10] Piano’s version is generated by a roughly spiral geometry reminiscent of a nautilus or snail shell. For a shrine dedicated to a priest who lived his vocation of alter Christus in the stimata, this departure from a cruciform plan is idiosyncratic in the least. The architect was deeply concerned that the enormous interior retain a focus on the altar while creating within it the smallness and intimacy necessary for prayer and recollection. Piano’s solution was to divide the interior into a collection of smaller spaces, each like a separate church seating around 400, opening onto the altar at the nexus of the nautiloid curve, creating a sense of prayerful privacy in the midst of a low, open space. This is an interesting response to the contemporary trend towards ecclesial giganticism that has led to such buildings as the Los Angeles Cathedral and the new church at Fatima.
While intriguing in the abstract, the reality of the plan presents serious physical and metaphysical difficulties. The building’s skeleton of twenty-one spoke-like stone arches radiates, in two roughly concentric rings, from a funnel-like central hub placed above the saint’s crypt-level tomb. The altar, set atop a lofty, if narrow, open sanctuary, stands directly in front of this nexus. Piano explains the arches were an attempt to create “the modern equivalent of a Gothic [sic] cathedral, but to make the arches fly within the space.”10 However, the effect is impersonal and uncomfortably vast, while between the arches it feels more than a little claustrophobic. The predominant note is earthbound, linked not with the upward movement of man towards God, or God towards man, but toward the unseen body of the holy man in the basement, who is treated more like Merlin than a Christian saint

The nearly flat roof is formed by an irregular shell of giant pre-patinated copper plates.
There is little ornament and less sacred art. A fabric screen depicting scenes from the Apocalypse by Robert Rauschenberg covers the interior of the front façade’s broad parabolic window. Faintly cartoonish, it is loosely traditional in its composition and adds a bit of welcome color to the interior, as does a gradated splash of faded blue on the vault over the altar.11 For all Piano’s conscientious pursuit of the Franciscan spirit, one is glad that Giotto did not respond to the same impulse at Assisi when St. Francis was still within the reach of living memory. Despite Piano’s concerns about Franciscan simplicity, his conception of humility might seem myopic to Padre Pio himself, who wore the simple robes of a Capuchin in daily life but at the altar obediently clothed himself in the colorful silk vestments of a priest of Jesus Christ. It is not a coincidence that the first notable act of St. Francis after his conversion was to restore a little church, San Damiano, to its former glory. Just as splendor does not automatically entail waste, conversely—as any architect knows—plainness can be surprisingly expensive and may suggest not humility but elite faddishness.
Reinforcing this impression, the small sanctuary platform is almost crushed by the low curve of the vault overhead. On the other hand, the altar cross by Arnaldo Pomodoro is certainly futuristic, a chunky block of metal hanging perilously over the altar and resembling a mass of burnished, half-melted machine parts. It also lacks the figure of Christ.
Nestled cleverly in one of the outer curves of the nautiloid, the Blessed Sacrament Chapel is one of the more intriguing and truly intimate portions of the interior. Unlike the centralized arrangement of the main church, it is oriented longitudinally on a trapezoidal plan. The chapel walls narrow subtly, moving the eye towards the tabernacle shrine, set atop a low octagonal plinth of three steps. The overall effect is minimalistic, but the warmth and texture of the mottled beige walls breathe some life back into the space.
Piano commissioned the late Roy Lichtenstein—famous for the deliberately cartoonish painting entitled Whaam! [11] among many other things—to decorate the shrine’s Eucharistic chapel. Lichtenstein was working on an image of the Last Supper before his death; Piano elected not to have another hand complete or replace the painting.

The Tabernacle (Photo by Antonio Fragassi)
The tabernacle is an imposing and even startling object: a pillar of volcanic Mount Etna stone standing alone at the far end of the chapel beneath a round skylight high above. 3.5 meters in height, it rises smoothly from a square base to a faceted octagonal top. Two rows of silver plates representing Old Testament types of the Eucharist or incidents from the life of Christ flank the sides of the pillar to form a roughly cruciform shape, with the central door in the form of a silver pelican. When opened, the tabernacle doors reveal a pair of beautiful, faintly Asiatic representations of the ichthys sculpted into the interior. The reliefs, while exaggeratedly pseudo-archaic in some details, are for the most part well-executed and compare with some of the more interesting Art Deco work of the Liturgical Movement period. The use of Biblical parallelism and typology also adds an unexpected dose of sophistication to the sequence.
Yet the overall effect is strangely uncommunicative. The faceless black stela of the tabernacle hints at some powerful Presence within, but fails to reveal it. The shiny stone the color of death seems a peculiarly inapt color for a tabernacle. There are no other furnishings save the squat, geometric pews in light-colored wood. Unrelieved by the gleam of hammered silver presence lamps (or even a pop art Last Supper), it remains alien and even sinister. Admittedly, it is not without a sense of otherworldly power, but at best it is an altar to the Unknown God, incongruous with the Gospels’ revelation. As St. Paul once said, “Whom therefore ye ignorantly worship, Him declare I unto you.”12
The gilded crypt has garnered much criticism. (Photo by Antonio Fragassi)
Passing from the upper church into the crypt—which holds, somewhat illogically, high-traffic areas like the shrine and the confessionals—one enters a shiny, glittery realm of recognizable iconography and haloed saints. Marko Ivan Rupnik, the Jesuit artist responsible for the Redemptoris Mater Chapel in the Vatican, contributed 2,000 square meters of mosaics showing eighteen scenes from the life of Christ, eighteen from the life of St. Francis and a final eighteen from Padre Pio’s life. The comprehensive quality and parallelism of such a cycle is worthy of much applause. Rupnik’s use of color is refreshing, with rich golds, reds, and intense chemical blues predominating. After the beige upper church, this wealth of gold, serpentine, jade, and rose quartz comes as a distinct relief.
The mosaics are not without their own shortcomings. The recent opening of the church’s lower level has unleashed an outcry in some quarters, with accusations that the lavishly decorated crypt is wasteful glitter.13 However, the real problem here lies not in the opulence of its materials—Said Judas to Mary now what will you do/With your ointment so rich and so rare?—but the content and shape of its ornamentation and iconography. One is reminded of the caviar-filled ice swan in Brideshead Revisited—the problem is not the caviar, but the shape.
While ultimately Byzantine in inspiration and straightforward in its use of traditional symbolism, Rupnik’s signature style lacks the sense of detail and scale necessary for such large compositions. The effect is somewhat superficial in its recollection of the traditions of the East, and the figures are too self-consciously abstracted. The mosaicist might have made a good miniaturist with his economical sense of form, but here everything looks like quick studies inflated to poster-size. And while the glitter is somewhat of a welcome change from above, the mass [12] of gold in this low, over-lit space, can seem oppressively unvarying.

The tomb of Saint Pio is behind the curved wall. (Photo by Antonio Fragassi)
The saint’s tomb itself is precious in its materials yet rather unprepossessing in shape and setting. The tomb is scarcely above eye-level, more an elaborate item on display than an object of veneration. If the mosaics are excessive yet undeveloped, the tomb is opulent though underwhelming. Even on the saint’s sarcophagus—so often an opportunity for a complex web of personified virtues, patron saints, and scenes of Biblical parallelism—there is nothing but a pattern of abstract forms of a mildly Romanesque nature. And while Padre Pio’s body has been exposed to the faithful in the quite recent past, all images of the shrine have so far shown the sarcophagus closed. While some may find this decorous, it seems a regrettable capitulation to squeamishness for a saint who had Christ’s sacrifice written upon his hands and side.
Overall, the fact of modernism’s muteness in the face of traditional religion is inescapable here. There is little in the church’s structure and details to distinguish it from a high-profile concert hall, while definite moments bring to mind a cutting-edge airport terminal or a lavishly bleak spa; but nothing overwhelms the soul with the blinding particularity of the Christian message.14
It is easy to decry the kitsch that fills the shops of San Giovanni Rotondo like the money-changers in the temple, or scoff at pilgrims who are more entranced by Padre Pio than Christ. Yet for all the desire to create a humble church for this people’s saint, this vast new shrine has been shaped less by folk piety than the by high-profile dictums of a design culture that is not entirely certain what to do with religion. At most the church can attempt a sort of fashionable plainness, not without a degree of appeal from some angles, but which is often more costly and momentarily modish than actual symbolic ornament, and which, being contemporary, will swiftly grow old.
This is not to say that, had it been deemed necessary to forgo the timeless route of the classical (or even the humility of the Romanesque), the architect could not have built a church in a simple but lofty manner. Freed from engineering gimmicks and fashionable nature-worship, it could have been clothed in noble materials and enlivened with dignified, if monastically severe, iconography. Piano’s instincts, moderated by the formative humility of historic precedent, might have led to something truly new.
Even if Piano found a cruciform tomb too much for the cruciform saint of Puglia, he could have raised a rectilinear hypostyle hall, broad but majestic. A fine model could have been the cathedral at Cordova, one of the few fully horizontal buildings where stone arches soar. If it were necessary to keep it airy and transparent so the faithful outside might participate, he could have looked to the open-sided chapels of early Spanish Mexico, with Franciscan roots of its own.15 Even Rupnik’s mosaics might have found a rich modern precedent in the decoration of the modernistic but dignified shrine of Our Lady of the Snows in Belleville, Missouri, and other works of the late pre-Conciliar era. Unfortunately, the Padre Pio shrine remains oblivious to both the recent, as well as the more distant, past.
One of the more extraordinary miracles attributed to Padre Pio describes a squadron of Allied bombers sighting the mystic floating high in the air, accompanied, in one account, by the Virgin and St. Michael. The flyboys returned to base, muddled and dazed, unable to drop their payload on the town of San Giovanni Rotondo.16 Renzo Piano has said that he hopes the pilgrim’s gaze will be “lost between the sky, the sea and the earth.”17 In the shrine, it is perhaps Padre Pio’s very physical brand of holiness that is lost; the saint is too potent for an age that prefers its spirituality safely disembodied.
Matthew Alderman is the founder of Matthew Alderman Studios, which specializes in liturgical furnishing design and design consulting. He writes and lectures on ecclesiastical art and design. http://www.matthewalderman.com
1 For the legend of St. Thomas, see Bl. Jacobus de Jacobus’s The Golden Legend: Reading on the Saints, trans. William Granger Ryan (Princeton: Princeton UP, 1993), vol I, 27-35. Bernard’s views on architecture can be found in his Apology to William of St. Thierry.
2 “Padre Pio’s Shrine as the Architect Sees It: Renzo Piano Talks of Monumental Church in San Giovanni Rotondo.” July 23, 2004. Accessed on April 25, 2010. Available online at: http://www.zenit.org/article-10700?l=english.
3 Edwin Heathcote, “On the Fast Track to the Middle of Nowhere: Architect Renzo Piano Talks to Edwin Heathcote about How and Why He is Building the Largest Modern Church in Europe,” Financial Times, June 16, 2001 [London Edition], 8.
4 “Renzo Piano Building Workshop: Padre Pio Pilgrimage Church,” http://www.arcspace.com. No date. Available online at: http://www.arcspace.com/architects/piano/padre_pio/padre_pio.html. Accessed on April 25, 2010.
A 2001 article says 7,500. See also Heathcote, 8.
5 Jason Horowitz, “Awe (And Maybe Acolytes) from Bold Architecture,” New York Times, August 19, 2004, Section E, 3. The Gold Coast Bulletin reports it as $51 million; see “Good Faith, Popular Padre,” The Gold Coast Bulletin, July 3, 2004, See also Michael Day, “Spinning in his Grave? Fury at Glitzy Tomb for Revered Saint,” The Independent, April 21, 2010. Accessed on April 25, 2010. Available online at: http://www.independent.co.uk/news/world/europe/spinning-in-his-grave-fury-at-glitzy-new-tomb-for-revered-saint-1949629.html.
6 Catherine Slessor, “Divine Intervention: Renzo Piano’s Huge New Basilica [sic] in Southern Italy Reconciles the Spiritual and Practical Needs of Pilgrims,” Architectural Record, September 2004.
7 Quoted in “Renzo Piano Building Workshop: Padre Pio Pilgrimage Church.” arcspace.com. No date. Available online at: http://www.arcspace.com/architects/piano/padre_pio/padre_pio.html. Accessed on April 25, 2010.
8 “Padre Pio’s Shrine as the Architect Sees It.”
9 Ibid.
10 Heathcote, 8.
11 Ibid, 8. Horowitz himself says it resembles a cartoon.
12 Acts 17:23.
13 See “Worshippers Outraged at Glitzy New Tomb for ‘Miracle-Worker’ Padre Pio,” The Daily Mail, April 21, 2010. Accessed April 29, 2010. Available online at: http://www.dailymail.co.uk/news/article-1267679/Worshippers-outraged-glitzy-new-tomb-miracle-worker-Saint-Padre-Pio.html.
14 Horowitz, 3.
15 See Jaime Lara, Christian Texts for Aztecs: Art and Liturgy in Colonial Mexico (Notre Dame, IN: University of Notre Dame Press, 2008); and City, Temple, Stage: Eschatological Architecture and Liturgical Theatrics in New Spain (Notre Dame, IN: University of Notre Dame Press, 2004).
16 There are several conflicting versions of this story, though Padre Pio biographer Bernard Ruffin thinks it likely there is a historical basis to it. See Padre Pio: The True Story (Huntington: Our Sunday Visitor, 1991), 253; 324-5.
17 Quoted in “Renzo Piano Building Workshop: Padre Pio Pilgrimage Church.” arcspace.com. No date. Available online at: http://www.arcspace.com/architects/piano/padre_pio/padre_pio.html. Accessed on April 25, 2010.December 14, 2010 at 11:33 pm #774460ParticipantMore on Renzo Piano:
December 14, 2010 at 11:37 pm #774461ParticipantAnd a more familiar work on which he worked – the inside-side-out Centre Georges Pompidour in Paris:
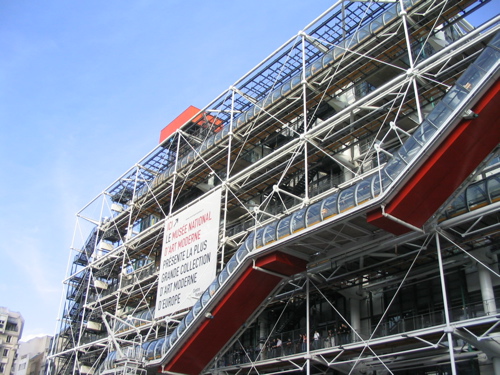
A prototype for the upside-down church at San Giovanni Rotondo?
December 14, 2010 at 11:45 pm #774462ParticipantAnd what must be the apotheosis of camuglage: The living roof of the California Academy of Sciences

I wonder how would this work in Ireland with a its precipitation levels? Praxiteles is reminded of the wonderfully common-sensical exercise in a similar genre which is (was) the Confessional Chapel in Knock. Imagine, the Jonaesque call to conversion pitched in the watery planes of a West of Ireland Babylon !! The results were not hangong-gardents or zigurats but lots and lots of gushing leaks. On the other hand, water is a symbol of purification and how it impresses itself in the Knock Confessional Chapel.
December 15, 2010 at 11:38 pm #774463ParticipantA book review from the Journal of Sacred Architecture, vol 18:
The Future of the Past: A Conservation Ethic for Architecture, Urbanism and Historic Preservation,by Steven W. Semes
2009 W. W. Norton & Co., 272 pages, $37.80The Ethics of Preservation
by John CluverJust like our most revered religious practices, our best buildings are imbued with a deep sense of history and tradition. Any historic building, however, needs to be periodically updated in order to remain useful and relevant, which leads to the fundamental question of how to do so in a manner that is both meaningful today and respectful of its past. Author Steven W. Semes, a practicing architect, educator, and former architect for the National Park Service, addresses this question in his thoughtful and thought-provoking treatise, The Future of the Past. Organized loosely into three general areas of consideration, each of the book’s twelve chapters builds upon each other to champion the idea of continuing traditional design principles when working within the context of our historic buildings, and putting much needed emphasis on creating new work that is “of its place,” instead of the more commonly considered “of its time”.

The Church of Saint Bartholomew in New York, NY
Semes introduces the book by exploring the issues faced in the integration of new and old architecture, such as our attitudes toward the past, the definition of progress, the meaning of conservation / preservation, and the role that past and present building cultures play in how we approach historic buildings. He then explains the seven principles that unite all classical and traditional design, and how they work together to create elements, buildings, neighborhoods, and cities. These are contrasted against modernist attitudes toward these principles, showing how these approaches typically are diametrically opposed to those of traditional design.
Having laid this groundwork, Semes moves from design to preservation philosophy. He provides a concise primer on the history of the preservation movement and how the standards that are used today came to be. He offers a very sage and key observation that whereas the traditional architect views the past as part of a living continuum into the present and as a guide for the future, the preservationist and modernist architect tend to see a building of the past as a piece of historical record which must be preserved as an artifact of an earlier time and contrasted against today’s designs. As Semes explains, it is this historicist attitude, the belief that there is an “architecture of our time,” that emphasizes differentiation and creates the underlying conflict with the more traditional and time-tested approach to design that is contextually sensitive.
How contemporary and past architects have addressed this balance of differentiation and compatibility is the focus of the final third of the book. Semes explores four distinct approaches to this issue, which he identifies as: Literal Replication, Invention Within a Style, Abstract Reference, and Intentional Opposition. He provides both well-known and more obscure examples for each of these, very consciously pulling them from a wide sampling of eras. Religious architecture plays an important role in these and other sections by using churches that have been built in campaigns that have lasted generations, had facades added centuries after the rest of the church was built, or been rebuilt for a variety of reasons to illustrate his points. For example, the façade of Santa Maria Novella, completed by Leon Battista Alberti three centuries after being started, demonstrates how a design can be innovative while being entirely compatible with its historic context. The seamlessness with which this transition between the two eras is made runs counter to modern preservation practice, and was made possible because Alberti understood, respected, and upheld the intentions of the original designer.

The Jerusalem Church, Bruges, Belgium
Semes’ concluding chapter brings all of these ideas, and others, together with the goal of outlining a new conservation ethic, namely, “to retain whatever we deem valuable from the past that does not obstruct necessary change.” Alterations to our historic buildings need to find the balance between preserving their ability to convey their history and allowing them to fully participate in modern life. Recognizing their need to change in order to continue to have meaning, they should neither be preserved in amber, nor casually altered without regard for the intent behind their original design. In this way, Semes’ book takes a very moderate tone, as it does not strongly advocate for a particular style or design methodology. Instead, his emphasis is on the primacy of context in guiding additions, whether the work is in the historic center of Rome or at the modernist campus of the Illinois Institute of Technology. It is the rarity of this attitude today, however, that makes this book so radical and controversial within preservation circles, and a must-read for those who care for and care about our architectural heritage.
John Cluver practices archicture and historic preservation in Philadelphia, PA as a partner in the firm Voith & Mactavish Architects LLP.
December 17, 2010 at 11:01 pm #774465ParticipantMore on the Padre Pio Church:
Another Armadillo: Renzo Piano’s Padre Pio Pilgrimage Church
by Matthew AldermanThe gold standard of bad church architecture, Our Lady of the Angels, is often called “The Yellow Armadillo” by its critics due to some of the more peculiar design aspects of its exterior. Yet one of the positive reviews of Renzo Piano’s low-slung Padre Pio Pilgrimage Church in the saint’s hometown of San Giovanni Rotondo described the building as looking a bit like a “slightly squashed armadillo shell.”
I recently examined this building, and much of the critical praise that has attended its design and construction, in the latest edition of Sacred Architecture Journal; for those of you who do not receive the print version of this great magazine, the editors have kindly made the article online available here.Since writing, by the way, a few things appear to have been added to the building, such as a presence lamp (of a distinctly underwhealming, catalog-bought appearance) and the configuration of the tabernacle has been altered slightly, so a few of the details described in the article don’t quite match up to the photographs; the main thrust of my critique remains valid, however. A taste:
The building reflects the low, scrubby, rolling terrain all around it, but it does not appear to be nestled in the landscape so much as lie flaccidly upon it. Rather than primitively edenic, the effect is ramshackle and faintly industrial. The shrine’s most obvious feature is its broad, nearly flat roof, an irregular and jagged armor of immense pre-patinated copper plates. Beneath the low, bowed roofline, the structure seems not so much built as assembled, a sagging bricolage of precariously-balanced stone, wood, glass, metal, and stucco. The self-conscious geometric twists feel, at some level, far more ostentatious and alien than the triumphalist ornaments Piano took great pains to avoid. Indeed, lacking the sense of scale brought by ornament and detail, the long, low structure has a lumpen, looming quality.Unlike some of the churches of the sixties and seventies, the biggest problem here is not a studied Brutalist ugliness or shag-carpet pseudo-catacomb homeliness, given the expense that was sunk into this structure, but that contemporary design is brought to a stuttering, incoherent silence in the presence of God. It simply does not have knowledge of the language to convey such depths of meaning in a way that reaches beyond the pantheistically numinous to the truly revelatory.
And also, if you can’t build a cruciform-plan church for a stigmatist, who can you build one for?
December 18, 2010 at 1:47 am #774466Participant@Praxiteles wrote:
A book review from the Journal of Sacred Architecture, vol 18:
The Future of the Past: A Conservation Ethic for Architecture, Urbanism and Historic Preservation,by Steven W. Semes
2009 W. W. Norton & Co., 272 pages, $37.80The Ethics of Preservation
by John CluverSemes’ concluding chapter brings all of these ideas, and others, together with the goal of outlining a new conservation ethic, namely, “to retain whatever we deem valuable from the past that does not obstruct necessary change.” Alterations to our historic buildings need to find the balance between preserving their ability to convey their history and allowing them to fully participate in modern life. Recognizing their need to change in order to continue to have meaning, they should neither be preserved in amber, nor casually altered without regard for the intent behind their original design. In this way, Semes’ book takes a very moderate tone, as it does not strongly advocate for a particular style or design methodology. Instead, his emphasis is on the primacy of context in guiding additions, whether the work is in the historic center of Rome or at the modernist campus of the Illinois Institute of Technology. It is the rarity of this attitude today, however, that makes this book so radical and controversial within preservation circles, and a must-read for those who care for and care about our architectural heritage.
John Cluver practices archicture and historic preservation in Philadelphia, PA as a partner in the firm Voith & Mactavish Architects LLP.
That sounds like it could be a good read.
One of the ironies in modern conservation thinking has been that it affords sacrosanct status to the layers of alterations and additions by which many historic buildings have evolved over time, while condemning the very idea of altering the same buildings now except where the alteration screams out ‘intervention’.
At the root of this piece of flawed thinking at the core of current architectural conservation scripture is the same compelling but daft concept that drove the Modern Movement, that is that from now on there is a fundamental difference between the past and the present, when in reality, we all know that, by tomorrow, the present will simply be just more of the past.
December 19, 2010 at 11:39 pm #774467ParticipantA snow bound Praxiteles has begun to dip into the Christmas presants and was delighted to have received a copy of Peter Seewald’s interview with Benedict XVI, conducted last summer at Caselgandolfo and published under the title of Licht der Welt: Der Papst, die Kriche und die Zeichen er Zeit. Ein Gespreach mit Peter Sewald.. Among the more interesting parts of the book are those on the nature of liturgy and its role and function in the Church. It woud be useful were the Cloyne HACK to obtain copies of the same and have a read -or if they cannot now afford that then it should still be possible to have a free read at any good book-shop.
Here are some excerpts:
Question:
… nobody disputes that the Church is in need of purification and renewal…the question is: what exactly is real renewal, the right kind of renewal? You have used dramatic words to show clelarly that the destiny of the faith and the is decided “solely” “in the context of the liturgy”……Answer:
The Church becomes visible for people in amny ways, in charitable activities or in missionary projects, but the place where the Church is actually experienced most of all as Church is the liturgy. …the point of the Church is to turn us towards God and to enable God to enter into the world. The liturgy is the act in which we believe that He enters our lives and that we touch Him. It is the act in which what is really essential happens: we come into contact with God. he comes to us – and we are illumined by Him. …it cannot be invented everytime by the community. It is not a quastion….of self production.
Liturgy is not about our doing something about our demonstrating our creativity, in other words, about displaying everything we can do. Liturgy is precisely not a show, a piece of theatre, a spectacle. Rather it draws life from the Other.
December 20, 2010 at 7:47 pm #774468ParticipantFirst full lunar eclipse on the Winter solstice since 1638.
Viewing times over Ireland tomorrow morning, 21 December 2010 can be found here:
http://www.spacedex.com/lunar-eclipse/locations/lunar-europe-ireland.php
December 20, 2010 at 8:11 pm #774469ParticipantTotal Lunar Eclipse of December 21, 2010

All of North America and Europe has the opportunity to witness the Earth’s shadow passing over the moon on the winter solstice.
The last eclipse of 2010 is a total lunar eclipse that sweeps across North America and Europe in the middle of the night for most observers. Those in the eastern half of North America can view the total phase of the lunar eclipse after midnight on December 21, and observers in the west will be able to see the eclipse begin in the late evening on December 20.
Timing of the December 2010 Lunar Eclipse
The times of the lunar eclipse are generally given in GMT. The umbral phase of the eclipse, when Earth’s shadow first begins to darken to moon and create a partial lunar eclipse, starts at 6:32 GMT December 21. The total phase lasts from 7:40 to 8:53 GMT, and the partial phase ends at 10:01 GMT.
What to Look For During the Lunar Eclipse
If you are up in the middle of the night watching the eclipse, note the color of the moon. As the moon enters the partial phase, it changes from a full, white moon to a yellowish or sandy hue as it darkens. Then as totality occurs, the moon often takens on a reddish glow. This red color comes from a little bit of sunlight shining on either side of Earth, casting the glow of sunrise and sunset onto the moon. Look for a quartet of bright stars surrounding the moon. Capella will lie to the north, Pollux will lie to the east, Betelgeuse is a bit closer in the south, and Aldebaran will be to the west of the eclipsed moon.
More information from the NASA webpage:
December 26, 2010 at 2:16 pm #774470ParticipantIconic St Mel’s ‘will rise from ashes’
Cathedral bells’ return gives hope to faithful
By JEROME REILLY
Sunday December 26 2010
ON Christmas Eve last year, Bishop Colm O’Reilly celebrated Midnight Mass to a packed congregation at St Mel’s. Tragically five hours after the bells tolled the dawn of Christmas Day, the cathedral was ablaze.
It was a devastating loss for the people of Longford and for the Bishop of Ardagh and Clonmacnois.
Bishop O’Reilly had spent more than four decades in the building, first as a young cleric and finally as spiritual leader of the diocese.
As the flames still smouldered behind him, Bishop O’Reilly gave an emotional interview to RTE News on Christmas Day. Though his flock was still in shock, his words struck a chord of hope.
“It will be restored,” he said emphatically.
Shortly afterwards, the bishop and the restoration committee set a date. Five years on from the blaze, Mass would once again be celebrated in the cathedral.
Today, the feast of St Stephen, that target is still very much on track — though what is left of the cathedral is in a shocking state. A temporary roof has been erected to maintain the fabric of the fire-scorched interior and protect it from further damage.
“The sound of the cathedral bells in Longford has been like punctuation marks marking the passing of time every day for longer than anyone here can remember. The bells have been silenced since last Christmas and have been missed much more than we could have anticipated. But they rang out again this Christmas. They were electronically operated but, for all that, they will be like angels’ voices,” Bishop O’Reilly says.
The Bishop believes that for the people of Longford, this Christmas has brought emotional turmoil.
“We need to experience the joy that comes at this time. However, as we arrived at the first anniversary of the fire that destroyed our Cathedral, we experience some nostalgia. The word nostalgia means ‘a return of pain’. The feelings of Longford people have been nostalgia in that original sense.”
But Bishop O’Reilly says both he and his flock are determined not to be paralysed by painful memories.
“Ever since the fire happened last Christmas, we have moved from lamenting our loss to thoughts of restoration and new beginnings,” he says.
The building has been the focal point of the town of Longford ever since it was completed in the 1850s.
“As long as the cathedral remains in its present state local people will continue to feel the pain of loss. They might find some comfort in the knowledge that a short time after its foundation stone was laid amid great euphoria, building had to be stopped due to the Great Famine. It was then in a similar or indeed a worse state than it is now.
“The Freeman’s Journal in 1868 recalled what it was like between 1847 and 1853 when building work had to be halted: ‘The famine of ’47 stopped the progress of the work, and the rains of heaven trickled down its unroofed walls. The wild nettle and luxuriant weed twined around the half-raised columns, or covered the prostrate pillars lying scattered all around. The weather-beaten walls, prostrate columns and roofless waste, all overrun with weeds spoke rather of a ruin than of a work progressing to completion,'” quoted Bishop O’Reilly.
He acknowledges that he won’t be bishop by the time the cathedral is reinstated. He has reached 75 and under church rules, has sent his letter of resignation to Rome.
He has been heartened by the diversity of suggestions that have been put forward about the restoration. How the new cathedral will look has already initiated an energetic debate which gives him hope.
“As people began to learn of the true extent of the damage caused to the building, many people came forward with suggestions about what the restored cathedral might look like. Some wrote letters, some of which strongly stated that nothing short of full and exact restoration of the interior of the cathedral should be contemplated.
“There were others who took quite the opposite view. Broadly speaking, people divided into those who are for restoring everything as it was on Christmas Eve 2009 before the fire, while others suggested a new style of interior.”
Bishop O’Reilly accepts that there is tension between liturgy and heritage but he says this need not be a negative debate.
“Holding the two in balance will undoubtedly be a challenge for the future. Our hope is that this will be successfully addressed in dialogue between architects and artists on the one hand and clergy and people on the other.”
“It will be possible to let people actually see for themselves what might be made work to combine the best of the old and the needs of a living liturgy in our time.”
“Let me add that in reaching agreement between different sides to the argument about the style of the interior of the cathedral, beauty should never be sacrificed,” he says.
While St Mel’s rises from the ashes, St Mary’s Church in Athlone has officially become the interim cathedral for the Diocese of Ardagh and Clonmacnois.
On the first Sunday of Advent, Bishop O’Reilly celebrated Mass at St Mary’s.
As part of that move, the bishop’s chair which had been used at St Mel’s from the 1890s to the 1970s is now in place on the altar of St Mary’s.
Its inauguration as interim cathedral means that occasions such as the blessing of oils during Holy Week in Easter will now take place at St Mary’s.
– JEROME REILLY
Sunday IndependentDecember 27, 2010 at 6:16 pm #774471ParticipantGlad o see that the originmal throne managed to survive the wreckage done on St Mel’s both by the Daly make-over of the 1970s as well as the fire. That must surely be a survival reccord by any standards.
December 27, 2010 at 11:12 pm #774472Recorder
ParticipantHey Prax et al., just to say that St. Conleth’s Catholic Heritage Association (http://www.catholicheritage.blogspot.com), whence the shots of Carlow Cathedral on the last page, have published the December issue of their journal CHRISVS REGNAT with the first part of an interview with Prof. Duncan G. Stroik and an article on ‘The Architects of Kildare and Leighlin’
December 27, 2010 at 11:19 pm #774473ParticipantSpeaking of St. Conleth’s, while attending the first Latin Mass there in forty years (hardly disturbed by thuds from the graves out front), I noticed that Bishop Ryan’s modifications to the Altar Rails were not just an aesthetic and cultural disaster but they make it almost impossible to get in and out of the sacristy, which is not ideally situated in any case. The rails were taken from the full width of the Cathedral and places in ‘U’ shapes around the side Altars. The space is so small it would be impossible to serve a Mass inside but, at the same time, is so close to the side wall that there is hardly space for a person comfortably to walk between the rail and the wall to get to the sacristy door. Larger processions must be a nightmare.
http://catholicheritage.blogspot.com/2010/05/carlow-cathedral-for-saint-joseph.html
December 27, 2010 at 11:27 pm #774474ParticipantSpeaking of St. Conleth’s, while attending the first Latin Mass there in forty years (hardly disturbed by thuds from the graves out front), I noticed that Bishop Ryan’s modifications to the Altar Rails were not just an aesthetic and cultural disaster but they make it almost impossible to get in and out of the sacristy, which is not ideally situated in any case. The rails were taken from the full width of the Cathedral and places in ‘U’ shapes around the side Altars. The space is so small it would be impossible to serve a Mass inside but, at the same time, is so close to the side wall that there is hardly space for a person comfortably to walk between the rail and the wall to get to the sacristy door. Larger processions must be a nightmare.
http://catholicheritage.blogspot.com/2010/05/carlow-cathedral-for-saint-joseph.html
December 28, 2010 at 9:20 pm #774475ParticipantFrom today’s Daily Telegraph:
Patrick Pollen
Patrick Pollen, who died on November 30 aged 82, was an artist in stained glass; having begun his career in Britain, where he was brought up, he devoted most of his career to churches in the Irish Republic.
Patrick Laprimaudaye Pollen was born in London on January 12 1928, the son of Arthur Pollen, a sculptor of religious works, and a great-grandson of John Hungerford Pollen, an Anglican priest who converted to Roman Catholicism and became — at the request of Cardinal Newman — professor of fine arts at the Catholic University of Ireland.
His mother, Daphne (neé Baring), was a daughter of the 3rd Lord Revelstoke, who had bought Lambay Island, off the coast of Co Dublin, in 1904 and employed Edwin Lutyens to restore its castle — Lutyens created one of the most remarkable houses in Ireland. Daphne was herself a gifted painter of religious subjects; among her works was a large mural depicting the English Catholic martyrs.
Patrick was sent to the Roman Catholic public school Ampleforth, and, after national service in the Army, spent two years studying painting at the Slade. He then worked at the Académie Julian, the art school in Paris, and was particularly struck by the famous stained glass in the cathedral at Chartres.
But the crucial experience came in 1952, when his father took him to see Evie Hone’s nine-light Crucifixion and Last Supper window in Eton College chapel shortly after its installation. He declared: “That’s what I want to do.”
He immediately travelled to Dublin to learn from Evie Hone, who worked from An Tur Gloinne (The Tower of Glass), a co-operative run by Catherine O’Brien, who was to become his principal mentor. When Catherine O’Brien died in 1955, she left him her brushes.
In 1963 Pollen married the sculptor Nell Murphy, and two years later they bought a house in Dublin where he established his own studio. Nell Murphy worked in stone, plaster and clay, and her work often appears in churches alongside that of her husband.
Many of Pollen’s early commissions in the 1950s were on the British mainland. They included a window in a private chapel in the London Oratory; three windows for a chapel at Whitchurch, near Chester; and the crypt window for Rosslyn chapel in Midlothian, which has enjoyed a spurious celebrity since being featured in Dan Brown’s novel The Da Vinci Code.
In 1957 Pollen embarked on a two-year project to create the 32 windows for the new Cathedral of Christ the King in Johannesburg. The windows were made in Dublin, then shipped to South Africa to be assembled.
Later he created windows in Galway Cathedral, where he also made the mosaic of St Joseph the Worker; six windows in Ballinteer Roman Catholic Church, Dublin; and, in 1964, the memorial window to Catherine O’Brien in Dublin’s Christ Church Cathedral. Among his other important works are the windows for the new church at Murlog, Lifford, in Co Donegal (1962), where the Stations of the Cross were created by his wife.
Pollen was a firm traditionalist in his religious life, and was much distressed when the Tridentine Mass was replaced in the 1960s following the Second Vatican Council; he liked to attend a Latin Mass wherever it was reintroduced.
Another consequence of Vatican II was that the architecture of churches changed, with less stained glass in demand to enhance the buildings. Pollen found that he was receiving fewer commissions, and in 1981 he and his wife moved to the United States; they also felt that America offered better opportunities for their children.
The family settled at Winston-Salem, North Carolina, but Pollen could find little work there, and in 1997 they returned to Ireland. He spent his last years in Co Wexford.
Patrick Pollen is survived by his wife and by their four sons and one daughter.
- AuthorPosts
- You must be logged in to reply to this topic.


