
reorganisation and destruction of irish catholic churches
- This topic has 7,926 replies, 103 voices, and was last updated 9 years, 6 months ago by
Praxiteles.
- AuthorPosts
- December 7, 2009 at 8:00 pm #773316
apelles
ParticipantUniversity Church, St. Stephen’s Green, Dublin.. Aha..I remember this Church from some time ago when I painted in the Commons restaurant in Newman House which was definitely not painted in the Byzantine Revival style.
 December 7, 2009 at 8:16 pm #773317
Praxiteles
ParticipantNatural History Museum Oxford, an angle designed by Pollen:
 December 7, 2009 at 8:18 pm #773318Participant
Watercolour by Pollen: banqueting Hall at Conway Castle
 December 7, 2009 at 8:31 pm #773319Participant
John Hungerford Pollen:
From the New York Time of 3 December 1902:
http://query.nytimes.com/mem/archive-free/pdf?_r=1&res=9C01E4D81E3DEE32A25750C0A9649D946397D6CF
December 7, 2009 at 8:37 pm #773320Participant[align=center:2wjsjraa]Newman and The Church
Newman in Dublin[/align:2wjsjraa]

Presided over by the Apostolic Delegate, Archbishop Paul Cullen (1803-1878), a national synod of the Catholic bishops of Ireland sitting at Thurles, Co Tipperary in 1850, decided to establish a Catholic University of Ireland. Archbishop Cullen, then occupying the See of Armagh and formerly Rector of the Irish College in Rome, had made the acquaintance of John Henry Newman (1801-1890) when the latter was studying for the priesthood in the Eternal City. Following his conversion to Roman Catholicism in 1845, Newman, who had enjoyed a significant career at Oxford University, was ordained priest in 1847. Archbishop Cullen invited him to come to Dublin to lecture on mixed or non-demoninational education and also made Newman a tentative offer of the rectorship of the proposed university.
On accepting Cullen’s dual invitation, Newman came to Ireland in October 1851 and following a meeting with the committee charged with the setting up of the university he was appointed its rector on 12 November 1851. However, some difficulties arose and a lack of unanimity between the trustees of the new university meant a delay in calling Newman back to Dublin to make a start. Matters were eventually resolved and Newman was installed as rector on 4 June 1854 at High Mass in Dublin’s Pro-Cathedral. The University was officially opened at 86 St Stephen’s Green on 3 November 1854 and one of Newman’s first expedients was the provision of a university church. In fact, he had this in mind, he said, as early as any other work. For him the church would “recognise the great principle of the university, the indissoluble union of philosophy and religion”.
Newman looked at several sites for the church among them numbers 80 and 85 St Stephen’s Green, which were then on the market, but when the chance of purchasing number 87 presented itself he immediately took it. Not as imposing as either of the other considerable properties, it served Newman’s purpose extremely well. Almost immediately on signing the agreement of purchase in June 1855 he was able to commence the building of the church in the side and back gardens, which extended as far as the wall of Iveagh Gardens, as did the grounds of the adjoining properties.
Hungerford Pollen
To assist him in the building and decoration of the church Newman sought the help of his friend John Hungerford Pollen (1820-1902). They met in Oxford and Pollen, who had shown considerable artistic talent, was ordained an Anglican priest in 1845. He had designed and painted the ceiling of St Peter-le-Bailey Church in Oxford and that of the Chapel of Merton College. He became a catholic in 1852 and was later editor of the Department of Art and Industry of the South Kensington (now the Victoria and Albert) Museum in London. At Newman’s request Hungerford became honorary professor of fine arts in the new university.
However, while Pollen was the architect, painter and decorator of the new church, the plan was Newman’s with the basic ideas stemming from his enthusiasm for the ancient basilicas of Italy but particularly the reconstruction of S Paulo fuori le Mura in Rome and the round arch style of the Basilica of St Boniface and St Ludwig’s Church in Munich, the latter serving as both parish church and the church of the Ludwig-Maximilian University.
Building by the firm of Deane and Woodward, which had been involved with the Engineering Department at Trinity College, Dublin and the building of the Kildare Street Club as well as constructions in Oxford and London, continued apace and the church, although not entirely finished, opened on Ascension Day, 1 May 1856. The final decoration was completed by the end of the summer. The cost was £6,500, almost double Newman’s original estimate. There were donations of £640, including £100 from Newman but, when hopes of securing a low interest loan from university reserves were dashed, Newman paid £3,000 from the surplus of funds subscribed for his defence in the Achilli trial (the apostate Dominican Giovanni Giacinto Achilli who successfully took an action for libel against Newman in 1852) and he borrowed £2,000 from the Birmingham Oratory – Newman, who was an Oratorian of St Philip Neri, had established a house of the order at Maryvale, Birmingham in 1848.
As well as continuing to act as superior of the Birmingham Oratory Newman remained as rector of the Catholic University until August 1859 although he had submitted his resignation as early as November 1858. He was not a practical organiser but, despite that, the University made slow, if steady, progress. Its trustees, mainly the four Catholic Archbishops, however, became a little concerned about justifying expenditure on it, particularly as most of the Catholic population of Ireland were only recovering from the effects of the disastrous famine of the 1840s. Besides Newman’s tendency to select English professors and officials to staff the University indicated a certain lack of sensitivity to Irish national aspirations.
December 7, 2009 at 8:40 pm #773321ParticipantNewman’s University Church, St Stephen’s Green, Dublin
December 7, 2009 at 8:44 pm #773322ParticipantNewman’s University Church, St. Stephen’s Green, Dubin
the wall paintings:
December 7, 2009 at 9:47 pm #773323ParticipantNewman’s University Church, St Stephen’s Green, Dublin.
One of the prototypes for the University Church was the Basilica of St. Boniface in Munich, built in 1835. Here is a description:
The most splendid monument ever consecrated to St. Boniface is the Basilica which bears his name, and which was founded by King Louis of Bavaria in 1835, in celebration of the twenty-fifth anniversary of his marriage. The interior is sustained by sixty-three pillars of white marble. The whole of the choir and nave are covered with frescoes, executed by Professor Hess and his pupils ; those in the choir represent our Saviour, and on each side his mother Mary and St. John the Evangelist; beneath, in a line, stand St. Benedict and the most celebrated of those teachers of the Christian faith who preached the Gospel in Bavaria, St. Boniface, St. Willibald, St. Corbinian, St. Rupert, St. Emnieran, St. Cylien, and St. Magnus, abbot of Fussen,1 all of whom were Benedictines. Along the upper walls, on each side of the central nave, runs a series of compositions in thirty-six compartments, representing incidents in the lives of all those saints who preached the Gospel throughout Germany, from the year 384 down to the baptism of Wittikind in presence of Charlemagne in 785. Beneath these thirty-six small compartments are twelve large compartments, containing on a larger scale scenes from the life of St. Boniface, in each compartment two : 1. The father of Winfred (afterwards Boniface), being healed of a grievous malady by the prayers of his pious son, solemnly devotes him to the priesthood. 2. Boniface receives the Benedictine habit 3. He leaves the monastery at Nutsall, and embarks at the port of Southampton for Rome. 4. He arrives at Rome. 5. Pope Gregory II. consecrates him as missionary. 6. Boniface crosses the Alps into Germany. 7, He preaches the Gospel in Friesland. 8. He receives the papal command to repair to Rome. 9. Pope Gregory creates him bishop of the new converts. 10. Returning to Germany he is miraculously fed and refreshed in passing through a forest. 11. He hews down the oak sacred to the German divinity Thor. 12. He founds the bishoprics of Eichstadt and Wurzbourg. 13. He founds the great monastery of Fulda. 14. The solemn consecration of the monastery. 15. He receives into his monastery St. George of Utrecht as a child. 16. He crowns Pepin d Heristal king of the Franks. 17. He is created first Archbishop of Mayence. 18. He resigns his archiepiscopal dignity, resumes the habit of a simple monk, and prepares to depart on his second mission. 19. He suffers martyrdom at the hands of the barbarians. 20. His remains are borne to Mayence, and finally deposited in his monastery at Fulda.
I have given the list of subjects, because it will be found useful and suggestive both to artists and travellers. The frescoes have been executed with great care in a large, chaste, simple style. I have etched the scene of the departure of St. Boniface from Southampton. The dress of the saint, the short black sleeveless tunic over the white cassock, is the travelling and working costume of the Benedictine monks.
December 7, 2009 at 9:48 pm #773324ParticipantBasilica of St Boniface in Munich:
 December 7, 2009 at 9:51 pm #773325Participant
Basilica of St Boniface in Muniich
Unfortunately, the basilica was destroyed during the war and ony partially rebuilt:
 December 7, 2009 at 9:54 pm #773326Participant
The Basilica of St Boniface Munich
Te basilica before the war:

The partial reconstruction carried out by Hans Doellgast as a Notkirche. It was only in the 1960s that the decision was taken not to rebuild the basilica.

In the mid-1970s, the Altar was placed in the middle and the seting surroundng it. In the 1990s, the excentric lighting scaffolding was installed over the altra. Enough said….

By the end of all this vandalism, we have very little left of either an early Christian Basilica or of a Byzantine basilica of the time of Justinian.
December 7, 2009 at 10:12 pm #773327ParticipantNewman’s University Church, St Stephen’s Green, Dublin
The other Neo-Byzantine prototype for the University Church was the Ludwigskirche in Munich. The architect was Friedrich von Gaertner.
Like the Basilica of St Boniface, it was heavily bombed during the war but has been completely restored.


The last judgement by Peter von Cornelius
 December 7, 2009 at 10:19 pm #773328Participant
Facade of the Ludwigskirche in Munich:

The ceiling:
 December 8, 2009 at 9:24 pm #773329Participant
University Church, St. Stephen’s Green, Dublin
The High Altar

The Pulpit

The bust of J.H. Newman

The decorated apse

 December 8, 2009 at 10:55 pm #773330Participant
Another masterful Architect-painter whom I much admire was Andrea Pozzo.
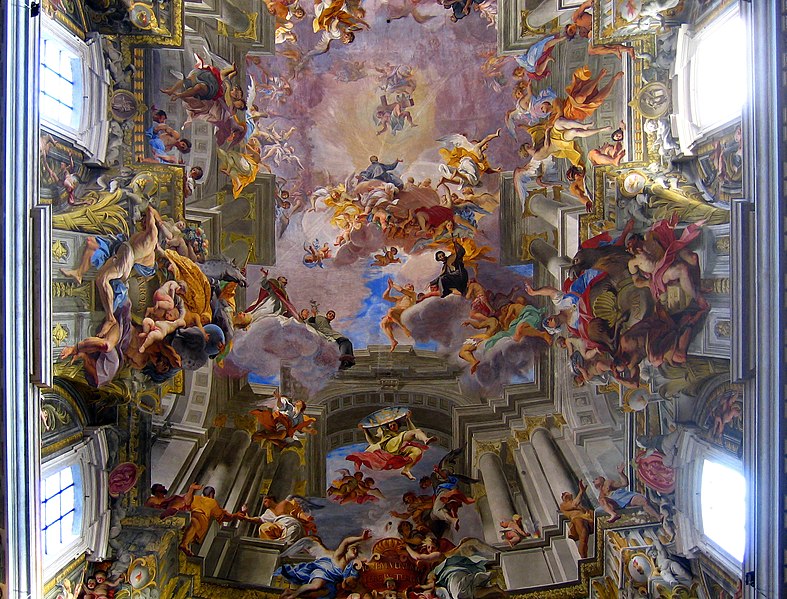
The St Ignatius’ Church
His masterpiece, the illusory perspectives in frescoes of the dome, the apse and the ceiling of Rome’s Jesuit church of Sant’Ignazio (illustrations right and below) were painted between 1685 – 1694 and are a remarkable and emblematic creation of High Roman Baroque. For several generations, they set the standard for the decoration of Late Baroque ceiling frescos throughhout Catholic Europe. Compare this work to Gaulli’s masterpiece in the other major Jesuit church in Rome, Il Gesù.The project had not started upon the church’s completion; Sant’Ignazio remained unfinished even after its consecration in 1642. Disputes with the original donors, the Ludovisi, had stopped construction of the planned dome. Pozzo expediently proposed to make an illusionistic dome, when viewed from inside, by painting on canvas. It was impressive to viewers, but controversial; some feared the canvas would soon darken.
On the flat ceiling he painted an allegory of the Apotheosis of S. Ignatius, in breathtaking perspective. The painting, 17 m in diameter, is devised to make an observer, looking from a spot marked by a brass disc set into the floor of the nave, seem to see a lofty vaulted roof decorated by statues, while in fact the ceiling is flat. The painting celebrates the missionary spirit of two centuries of adventurous apostolic spirit of Jesuit explorers and missionaries. To modern sensitivity, this would appear to incentivate the expansion of Roman Catholicism, along with the overseas enterprises of the day, to other continents. It was also a combative Catholicism. For example, in the pendentives rather than placing the usual evangelists or scholarly pillars of doctrine, he depicted the victorious warriors of the old testament: Judith and Holofernes; David and Goliath; Jael and Sisera; and Samson and the Philistines. It is said that when completed, some said (sic)”Sant’Ignazio was a good place to buy meat, since four new butchers are now there.”
In the nave fresco, Light comes from God the Father to the Son who transmits it to St. Ignatius, whence it breaks into four rays leading to the four continents. Pozzo explained that he illustrated the words of Christ in Luke: I am come to send fire on the earth, and the words of Ignatius: Go and set everything aflame. A further ray illuminates the name of Jesus (2). With its perspective, space-enlarging illusory architecture and with the apparition of the heavenly assembly whirling above, the ensemble offered an example which was copied in several Italian, Austrian and German churches of the Jesuit order.
The illustionistic perspective of Pozzo’s brilliant trompe-l’oeil dome at Sant’Ignazio (1685) is revealed by viewing it from the opposite endThe architecture of the trompe-l’oeil dome (illustration, left) seems to erase and raise the ceiling with such a realistic impression that it is difficult to distinguish what is real or not. Andrea Pozzo painted this ceiling and trompe-l’oeil dome on a canvas, 17 m wide. The paintings in the apse depict scenes from the life of St. Ignatius, St Francis Xavier and St Francis Borgia.

I scanned these from his book entitled ‘Perspective in Architecture & Painting’.
Good to see they had a sense of humour about these things back in 1685: 😀December 9, 2009 at 11:46 am #773331ParticipantWhile on the subject of painted ceilings – and here is an idea for Apelles – Praxiteles would draw attention to the seasonal theme painted on the ceiling of the Michaelerkirche in Hildesheim – the Tree of Jesse referring to the geanology of Christ and the words of the propher Isaiah:
 December 9, 2009 at 11:49 am #773332Participant
The 13th century ceiling of the Michaelerkirche in Hildisheim:
 December 10, 2009 at 2:38 am #773333Participant
St. Mary’s Church, Westport
In 1787 a lease for a Catholic Church at Riverside was secured. However it was 25 years later before the church was built. The foundation stone was laid on the site in 1813 and can be seen in the porch of the church. The building of cut stone was in the gothic revival style and fronted the mall. The original gothic church had become too small by the 1920’s and a new church incorporating the old gothic facade was built on the mall in 1932, the year of The Eucharistic Congress.
In 1959 the old gothic façade was demolished to make way for the facade and the new St Mary’s was consecrated in 1961. In 1973 the altar and sanctuary were remodelled by Wilfred Cant well to conform to liturgical recommendations of Vatican II. The altar is made of carrera marble, the mosaic Stations of the Cross along the walls are designed by Samuel McGolderick and date from 1930. The windows provide many examples of the best of Irish stained glass by Harry Clarke and Patrick Pye. More Improvements were made in 2004 When the Architect was Mrs Anne Dennehy with the works costing 1.9 million euro.
All the hacking this church has recieved over the years has certainly left its toll, but the thing I find most objectionable about it would have to be the rough dirty grey plaster dash sprayed onto the main ceiling areas & up into the dome. Ironicly enough the Church is built in an area in Westport called ‘The Shambles’.
For a Panoramic view; http://www.360cities.net/image/westport-church
December 10, 2009 at 12:20 pm #773334johnglas
Participantapelles: interesting account and pics; I’m trying to refrain from comments, but that ceiling and dome just leave me speechless (and they spent 1.9m!). Letting loose the local national school on the interior ‘decoration’ hasn’t helped – what’s all that about? Any pics of the current facade?
PS They should just relocate the altar under the baldachino where it should be and remove all the other paper clutter; it actually looks like an interesting stripped-down neoclassical building.December 10, 2009 at 1:01 pm #773335ParticipantAgree John..It could have been a interesting neoclassical building but the hicklety picklety approach to its upkeep over the years has left us with somewhat of a ‘Frankinstiens Monster’ in building terms.
BTW..Don’t refrain from making honest comments on this thread..no one reads it anyway.. - AuthorPosts
- You must be logged in to reply to this topic.


