
reorganisation and destruction of irish catholic churches
- This topic has 7,926 replies, 103 voices, and was last updated 9 years, 6 months ago by
Praxiteles.
- AuthorPosts
- November 7, 2009 at 10:02 am #773236
Praxiteles
ParticipantThe church of St Pierre on the Ile d’Orleans, Quebec (1715-1719) by André Paquet

The French spire:

The interior with its original heater:

The High Altar with two nave altars distinguished by continuous railing:
http://www.flickr.com/photos/caya_6/203317637/in/set-72157600002102384/
Detail:
http://www.flickr.com/photos/caya_6/203542196/in/set-72157600002102384/
Ceiling detail:
http://www.flickr.com/photos/caya_6/203542197/in/set-72157600002102384/
http://www.flickr.com/photos/caya_6/203542193/in/set-72157600002102384/
November 7, 2009 at 10:42 pm #773237ParticipantBasilica of St. Patrick, Ottawa (1869-1873) by Augustus Laver of the firm Fuller and Laver.

The original stenciled ceiling which had been painted out but which has recently been recovered during a conservation campaign


http://www.flickr.com/photos/pcellis/9330961/
The High Altar – still mercifully intcat:

The recovered stencil work in the south nave:


 November 8, 2009 at 10:23 am #773238Participant
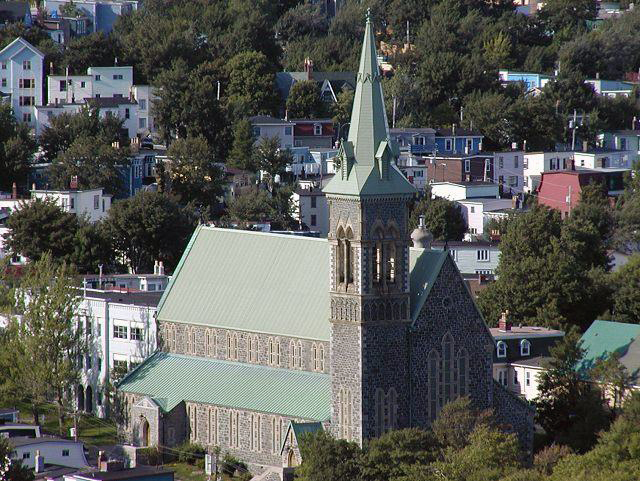
St Petrick’s Church, St. John’s, Newfoundland, (1855-1881) by JJ McCarthy.
Praxiteles does not quite know what it is but of the 19th century Irish gothic revivalists JJ McCarthy’s churches have been most vandalized by the iconoclasts. As with Monaghan and St. Saviour’s in Dublin, so too this one has been internally gutted.
St. Patrick’s Church, a late Gothic Revival, also termed Neo-Gothic, style building was designed by J.J. McCarthy, a very important Irish architect, and was possibly built by local T. O’Brien, local architect and mason. The cornerstone of St. Patrick’s Church was laid on September 17, 1855, by Bishop Mullock and other distinguished clergy from Canada and the United States. American financier, Cyrus Field, contributed £1,000 to help with construction costs. Despite Field’s substantial contribution, financing the project proved difficult. Financing troubles combined with labour shortages resulted in the numerous construction delays and, consequently, the structure was not completed until 1881.
 November 8, 2009 at 9:09 pm #773239Participant
Cathedral of St John the Baptist, St. John’s, Newfoundland (1841-1855) by Ole Joergen Schmidt
“It was the Bishop’s original intention that the stone required for the construction of the church would be procured locally, and large quantities were quarried and transported from Kelly’s Island, Conception Bay: from Signal Hill, St. John’s; and several other sites near the city. However, it soon became apparent that it was simply too difficult and too expensive to land enough local stone in St. John’s for the needs of so large a building. Bishop Fleming therefore arranged to have Galway limestone and Dublin granite shipped from Ireland”.

 November 9, 2009 at 3:44 pm #773240Participant
St. Mary’s Church, Inidan River on Prince Edward Island (1900-1902) by William Critchlow Harris- and entirely wooden construction.


the interior is interesting in that, among other notable fetures, it retains a an altar rail spanning both transepts and the nave in front of the chancel and flanking chapels- as at Cobh Cathedral (a feature which, apparently, was unknown to Professor O’Neill and even to the ABP inspector, Mr. Rabbit).
The octagonal Bapitstery from the exterior:

 November 9, 2009 at 8:27 pm #773241Participant
The church of St-Francois-de-Salles, Neuville, Quebec (1854 but inocrporating elements from an ealier churche 1761-1773 and an amazing baldachino dating from 1695 the prototype for which is to be found in teh Bal-de-Grace in Paris). The rebuilt nave was accomplished by the school of Baillairgé.


It is perhaps worth noting the similarities between this facade and that of St JOhn the Baptist in Kinsale, Co. Cork, the work of Brother Michael Augustine Riordan dating from 10 years earlier.
The famous baldacchino:

And its prototype in the Val-de-Grace in paris which was begun in 1645:
 November 9, 2009 at 8:48 pm #773242Participant
St Jean (1734 and 1852) Ile d’Orleans, Quebec
Another example of aclassical facade similar to tat of St John the Baptist, Kinsale.

 November 9, 2009 at 9:00 pm #773243Participant
The Church of the Sainte Famaille on teh Ilse d’Orléans, Quebex dating from 1743:
 November 9, 2009 at 10:22 pm #773244Participant
The Capel of the Ursuline Convent in Quebec City with a tripartite serliana altar piece insatlled by Pierre-Noel Levasseur between 1730 and 1736 -which is regarded as the only surviving example of its kind in Canada.


The Tabernacle of the High Altar by Pierre-Noel Levasseur:
 November 10, 2009 at 8:11 pm #773245Participant
Eglise de St Jean Baptiste, Quebec (1881-1884) built by Joseph-Ferdinand Peachy

 November 10, 2009 at 8:50 pm #773246Participant
Cathedral of Notre Dame, Quebec (1766-1771, burned 1922, rebuilt 1930)

 November 10, 2009 at 9:15 pm #773247
Paul Clerkin
KeymasterNovember 10, 2009 at 9:56 pm #773248GrahamH
ParticipantWhat a fabulous use of lighting too! Mick the Builder and his 28 sodium floods eat your heart out.
November 10, 2009 at 11:00 pm #773249ParticipantNovember 10, 2009 at 11:03 pm #773250ParticipantSt. Peter and Paul’s, Cork City
An interesting photograph of the church functioning as it was built to function and following the recent “re-reordering” of the sanctuary to restore it to what it was before the outbreak started.
 November 11, 2009 at 7:33 am #773251Participant
Apelles!
Here is the best I can do with the ceiling of the chancel in Sts Peter and Paul’s. There is reason to believe that the scheme, dating from the late 1860s/early 1870s, is by Hodkinson’s (now) of Limerick.
November 11, 2009 at 10:07 pm #773252ParticipantThe church of St Joseph at Beauce, Quebec (1865-1868) built for Fr. James Nelligan by Francois and Louis Dion

And here, the restored catafalque which was re-used for the first time since 1938 on 7 November 2009:

In addition, the church also possesses a second catafalque for the obsequese of a child:
 November 12, 2009 at 9:15 pm #773253Participant
St Georges de Beauce, Quebec (1900-1902) by David Ouellet.


 November 12, 2009 at 10:11 pm #773254Participant
The Basilica of Notre Dame, Montréal (1823-1829) by James O’Donnell
In 1657, the Roman Catholic Sulpician Order arrived in Ville-Marie, now known as Montreal; six years later the seigneury of the island was vested in them. They ruled until 1840. The parish they founded was dedicated to the Holy Name of Mary, and the parish church of Notre-Dame was built on the site in 1672.
By 1824 the congregation had completely outgrown the church, and James O’Donnell, an Irish-American Protestant from New York, was commissioned to design the new building. O’Donnell was a proponent of the Gothic Revival architectural movement, and designed the church as such. He is the only person buried in the church’s crypt. O’Donnell converted to Catholicism on his deathbed perhaps due to the realization that he might not be allowed to be buried in his church.
The sanctuary was finished in 1830, and the first tower in 1843. On its completion, the church was the largest in North America.
The interior took much longer, and Victor Bourgeau, who also worked on Montreal’s Mary, Queen of the World Cathedral, worked on it from 1872 to 1879. Stonemason John Redpath was a major participant in the construction of the Basilica.
Because of the splendour and grand scale of the church, a more intimate chapel, Chapelle du Sacré-Coeur (Chapel of the Sacred Heart), was built behind it, along with some offices and a sacristy. It was completed in 1888.


The High Altar


Example of the polychrome stencils:

 November 12, 2009 at 10:21 pm #773255Participant
The Basiliqu de Notre Dame, Montréal


The pulpit


- AuthorPosts
- You must be logged in to reply to this topic.


