
reorganisation and destruction of irish catholic churches
- This topic has 7,926 replies, 103 voices, and was last updated 9 years, 6 months ago by
Praxiteles.
- AuthorPosts
- October 16, 2009 at 6:04 pm #773176
Praxiteles
Participantthe pulpit in the aprish church at Klimontov in Poland:
 October 16, 2009 at 6:07 pm #773177Participant
The pulpit in the church of Sandomierz in Poland
 October 16, 2009 at 6:09 pm #773178Participant
The church of the Transfiguration in Krakow:
 October 16, 2009 at 6:12 pm #773179Participant
The pulpit in St. Andrew’s in Krakow:
 October 16, 2009 at 6:14 pm #773180Participant
The pulpit in the chrchof Sts. Peter and Paul at Reszel, Poland
 October 16, 2009 at 6:15 pm #773181Participant
The pulpit in the sanctuary church of Swieta Lipka in Poland
 October 16, 2009 at 6:18 pm #773182Participant
The pulpit in the Annakirche in Krakow

 October 16, 2009 at 6:25 pm #773183Participant
The pulpit in the church of Mariackiego in Danzig:

 October 16, 2009 at 9:39 pm #773184
Anonymous
InactiveLandmark Church Building Gets €500,000 Makeover (Limerick Post)
Fundraising target well underway
A Church that has a very special relevance for many Limerick people, since it was built on O’Connell Avenue in 1904, is St Joseph’s, which has just launched its fundraising brochure – Preserving Our Place for Future Generations, and drive for a comprehensive restoration of the landmark building.
Spearheaded by Father Tom Mangan, administrator of St. Joseph’s Parish, conservation work commenced last year to correct weather damage to the structure and generally refurbish the church, which is Italian in design and built of limerick limestone.
As a protected structure, work will involve specific guidelines from the city conservation authorities, at in excess of €500,000 – so far over €221,000 has been raised thanks to the work of our parishioners and fundraising groups over the last two years.
Images below . . . . Fergal Clohessy, DerHur and Limerick Museum
History Of St. Joseph’s Church
St Joseph’s parish was founded in 1973 when it was split from St. Michael’s Parish.
St Joseph’s church was built in 1904. It was originally used as a chapel of ease for St Michael’s parish church. At the turn of the century, it was decided to build a new church to accommodate the growth of St Michael’s parish. The architect of the church was Mr W E Corbett and the builders were John Ryan & Sons. Mr Byrnes gave the site for the church.
According to the original plan, the church would be built in two stages. The second stage was to begin when the money had been raised to finish the church. However, when the first stage was completed, the church did not look aesthetically pleasing and it was decided to borrow the remaining money to finish the church.
The church has acquired the nickname ‘the church of the spite’ 😉 because it is situated across the road from the Jesuits’ Church of the Sacred Heart. At the time of the building of St Joseph’s, the then bishop, Bishop O’Dwyer objected to the Jesuits using a two-tier system for worshippers. The wealthy people sat at the front of the church while the ordinary people sat at the back. Despite attempts from Bishop O’Dwyer, the Jesuits refused to change this system and it was decided that a new church was needed which would not have this practice of separation.
For more information log on to link
October 16, 2009 at 9:48 pm #773185ParticipantColognemike!
Re St. Joseph’s Church, Limerick:
“The stunning high altar is made from different kinds of marble. The front of the altar is decorated with a carving of the Last Supper. There is a stained glass window of an angel on either side of the apse. There is also a carving of an angel at either side of the high altar”.
Any chance of a few pictures of the interior and especially of the High Altar?
October 16, 2009 at 9:59 pm #773186Inactive@Praxiteles wrote:
Any chance of a few pictures of the interior and especially of the High Altar?
Prax, sorry but I haven’t any. It will be springtime before I get back home. Will keep my eyes opened for some in the meantime.
October 16, 2009 at 10:04 pm #773187ParticipantThe mosaic on the pediment is quite stunning – and its is amazing to think that this could still be done as late as the 1960s.
October 16, 2009 at 10:12 pm #773188ParticipantThe Buildings of Ireland survey has this set of photographs. Unfortunately, when it came to taking the internal shots, it is difficult to knok what the photographer (or editor) had on his mind as he appears to have forgotten that the chancel is the most important part of the interior and a photograph would have been udeful:
http://www.buildingsofireland.ie/niah/search.jsp?type=images&county=LI®no=21517159
October 16, 2009 at 11:28 pm #773189johnglas
ParticipantJohnglas agrees that it is a pity that the internal shots of St Joseph’s do not include the sanctuary area: could that be because it has been ‘reordered’ and does not now match the quality of the rest of the building? We hope not. (It’s a delicious irony that St J’s has survived while the upmarket SJ church is now, we believe, closed – not that we would wish any church closed.)
We do not share your enthusiasm for some baroque/rococo pulpits, but it is amazing that Krakow survived WWII intact and that all these gems were preserved. One minor gripe: the magnificent Mariackiego (Catholic>Lutheran>Catholic) would surely now regard itself as being firmly in Gdansk rather than Danzig.October 18, 2009 at 8:06 pm #773190ParticipantThe pulpit in St. Anne’s Church in Vilnius
 October 18, 2009 at 8:12 pm #773191Participant
St Anne’s in Vilnius (1495-1581) is a most interesting exercise in flamboyant Gothic in brick:


The bell tower was built in the second half of the 19th century
 October 19, 2009 at 6:34 pm #773192Participant
Here we have a rare opportunity to get a photograph of Bernini’s Tabernacle in the Blessed Sacrament Chapel in St. Peter’s Basilca in Rome which draws on Bramante’s Tempietto and Michaelangelo’s Dome for prototypes:


 October 19, 2009 at 7:04 pm #773193Participant
Some further pictures of the Bernini Tabernacle:

 October 20, 2009 at 10:12 pm #773194Participant
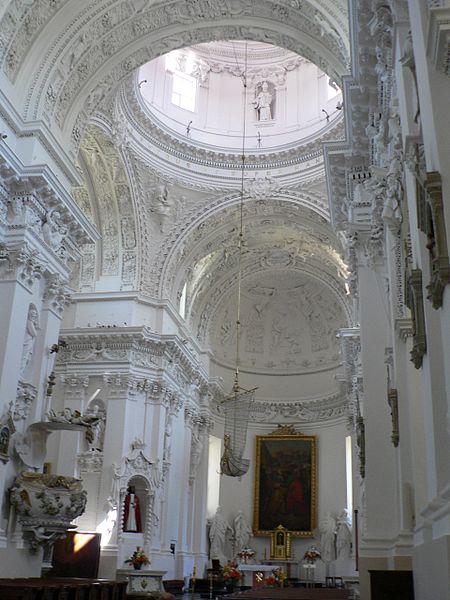
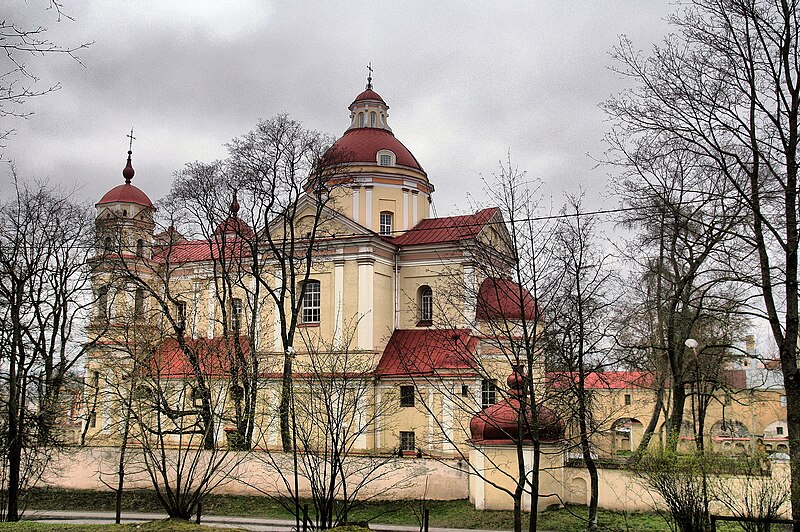
Another example of a Fischerkanzl, this time from the church of Sts. Peter and Paul (1668-1705) in Vilnius, Lithuania. This example carried the explicit reference to the text in St. Luke’s Gospel recounting that Jesus “ascendens in naviculam Simonis Petri docebat turbas” (and Jesus, getting into Simon Peter’s boat, taught the crowds)


 October 20, 2009 at 10:20 pm #773195Participant
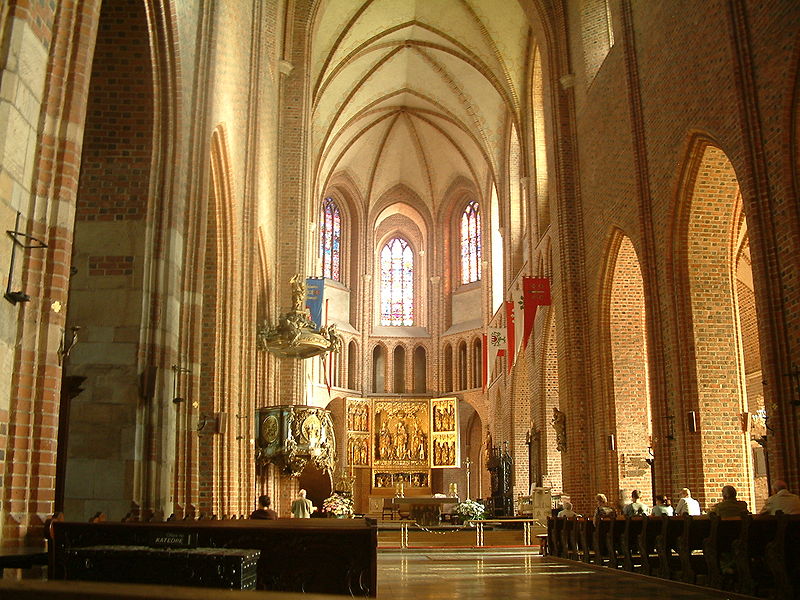
The pulpit in the Archcathedral of St. Peter in Posen:
- AuthorPosts
- You must be logged in to reply to this topic.


