
reorganisation and destruction of irish catholic churches
- This topic has 7,926 replies, 103 voices, and was last updated 9 years, 6 months ago by
Praxiteles.
- AuthorPosts
- December 9, 2005 at 7:06 pm #767554
Praxiteles
ParticipantBack to tympana and the decorative theme of Crist enthroned, surrounded by the tetramorphoi and the twelve Apostles. We have seen that the vesrion in the tympanum of the West Portal in Cobh (posting # ) is directly related to the tympanum of the Royal Portal at Chartres, which in turn, has its immediate iconographic prototypes in the Romanesque tympana, especially those associated with Burgundy and the Cluniac reform, depicting Christ enthroned, surrounded with the tetramorphoi, the Apostles and the Prophets. The earliest extant embyonic example is that of the West Portal of the Priory of St. Fortunat at Charlieu dating from about 1090. It depicts the enthroned Christ, in aureole supported by Angels. Although the type is associated wih Cluny and the investiture crisis, it too has a long art-typical history bringing us to Rome and the Basilica of Santa Pudenziana where we find the earliest extant example of Christ seated in glory, surrounded by the Apostles, the tetramorphoi, and surmounted by his victorious Cross. The mosaic dates from about 390 A.D..

A drawing of the mosaic reconstructing its original state.
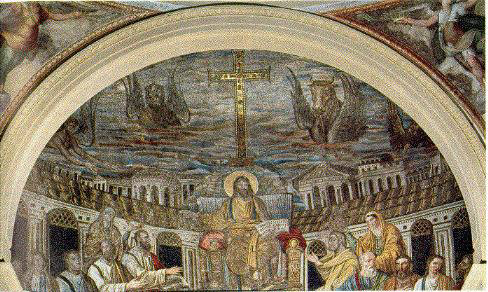
The mosaic as preserved to-day.
“This mosaic is important for its iconography. It is the earliest surviving decorated Christian apse which takes us back to the period of classical revival in Rome. This mosaic was heavily restored during the Renaissance and the nineteenth c., but the Christ in the center is not changed, thus, in terms of style we have to look at Christ for analysis.
There is a high degree of classicism in the proportions, modeling, ease and movement, linearity has not yet quite taken hold. Thus we see a union of the old naturalism and the symbolism taking hold in the fifth century.
The subject is Christ teaching the apostles in front of heavenly Jerusalem.
The landscape behind him may be directly related to a reproduction of the Holy Sepulchre – Church built over Christ’s tomb in Jerusalem. The cross is symbolic of the true cross erected on Golgatha (hill on which Christ was crucified).
The four evangelists (gospel writers) are in their animal symbolic form. The iconography can be traced back to the Old Testament when Ezekial saw a vision in heaven of the four beasts spreading the word of the Gospel. It is also found in the book of Revelations. Matthew is the winged angel, Mark is the Lion, Luke is the Ox or bull, and John is the Eagle. Until the fourth c. the relationship between animal symbols and those whom they represented was not fixed.
Peter and Paul are being crowned by female figures who symbolize the church of the Jews behind Peter on the right, and the church of the Gentiles, behind Paul, originally there were 12 apostles, only ten can now be seen, due to restorations.
Again we see naturalism mixing with great symbolism of the Early Christian period. This naturalism will fade, the emphasis will become purely spiritual, other worldly, purposely making no or little reference to our natural world”.
December 9, 2005 at 8:27 pm #767555ParticipantThe positioning of the mosaic in the apsis of Santa Pudenziana has both architectural and theological significance. The Apse is the focal point of the basilica and immediately draws the eye’s attention. There, Christ is enthroned, his right hand extended in blessing, a book in his left. He is bearded, with long loose flowing hair. He is seated on a high backed throne. Above him is a halo. All of these details attest his divinity. They are all taken from the standard trpes of Roman and Greek art for depicting the gods of the Roman and Greek pantheon. The representation of Christ in Santa Pudenziana is an example of what is nowadays called “inculturation” – Christianity’s assumption of elements from a given culture to convey its message. The results of this early process are still to be seen in some of the prayers of the Roman Missal which can be shown to have been borrowed directly from the pagan temples of Rome and christianized. In the case of the Santa Pudenziana, the beard and halo, borrowed from depictions of Jupiter, signify Christ’s divinity. The enormous high backed throne is borrowed from the high-backed seats used in depictions of the Capitoline triad – Jupiter, Juno and Athena – and again signify his divinity. Similarly, loose long hair was also a standard sign of divinity in Roman and Greek art. Here, applied to Christ, it again asserts his divinity. The positioning of the moasic in the apsis of the basilica also has its significance: beneath it is located the Cathedra of the bishop affirming that the bishop’s authority comes from Christ. The positioning of the Christ figure in the apse also had liturgical significance: it was a physical articulation that Christian life is a procession through time to Christ. Commanding the focal point of the Basilica, all things literally lead to Christ. All things that happen within the Basilica draws meaning from Christ. The liturgical life of the Church unfolds in a series of processions: the entrance in which the clergy come to him; the offertory, in which the elements for the eucharist are brought to him, and the procession to Holy Communion when the faithful share at the Lord’s table. Seven hundred later, the same iconography would be used in the tympana of the Romanesque Churches to inidcate the authority for the justice administered in their portals.
The image of Christ in the mosaic of Santa Pudenziana, showing beard, long hair and halo.


The council of the gods 5th. century (Vatican Library)

Christ handing the law to his Apostles

Santa Pudenziana: the lion symbolizing St. Mark; the ox symbolizing St. Matthew;


 December 9, 2005 at 9:48 pm #767556Participant
Drawing of old St. Peter’s Basilica, built in 333 replacement by new St. Peter’s begun by Julius II in 1505 and completed in 1649 (Jacopo Grimaldi, 1619, Brabarini Lat. 2733 fol 104v – 105r)

Below are two images of internal facade of Old St. Peter’s Basilica which was built in 333 and demolished in 1608. The first is taken from G.B. Falda’s (Descrizione fatta della chiesa antica e moderna di San Pietro pubklished in 1673. It shows the internal facade of the Basilica which was covered by a mosaic, What is interesting, from our poit of view, is the seated figure of Christ over the central window on the top range. He is seated, right hand extended in blessing with a book in the left hand. He is flanked by St. Peter and St. Paul and by the tetramorphai -or four beasts- representing the four Evangelists. Underneath, appear to be the figures of the Four Evangelists. Benewth them, in the centre, two figures offering bowls of insense -representing prayer- to Christ. The whole scene is surmounted by the Cross. As with Santa Pudenziana, the theme of the mosaic on the facade of Old St. peter’s was the divinity of Christ and that worship (prayer) was due to him as God.
The second image of the facade is taken from Martino Ferrabroso’s, Il libro dell’architettura di San Pietro, Roma, published in 1620. It gives an idea of the impression this great mosaic would have made on pilgrims entering the Basilica through its cortile.
I have given some attention to this mosaic beacuse it represents the same basic themse as the mosaic in Santa Pudentiana. However, it was far more influential than that of Santa Pidenziana because it was seen by every Christian who made the pilgrimage to Rome. Hence, it can be regarded as one of the reasons for the propagation of this image of Christ throughout Europe in late classical period. Unfortunately, it is no longer extant and drawings of it are difficult to find – but I am hoping to come up with something better than these.
December 9, 2005 at 9:51 pm #767557ParticipantThe tomb of Galla Placida in Ravenna, 425-450, depicting Christ as Good Shepherd but depicting him with the halo, on a thone, wearing the imperial purple, and bearing the labrum of the Roman emperor. Christ is formally seated, legs depicted in the poise of the Roman emperor. in formal session.

http://jfbradu.free.fr/mosaiques/ravenne/galla-placida/galla.htm
http://intranet.arc.miami.edu/rjohn/ARC%20267/Byzantine_2002.htm
While some of the comments on this site are not quite au point, it has a good selection of recent photographs of moasics of Ravenna. Comments in relation to the brown worn by the Emperor Justinian and the Empress Theodora are mistaken. They are not wearing brown but the purple of their imperial state:
http://paradoxplace.com/Perspectives/Venice%20&%20N%20Italy/Ravenna/Ravenna%202004.htm
December 10, 2005 at 2:31 am #767558Gianlorenzo
Participant@BTH wrote:
Would I be right in saying that Richard Hurley was the architect for both of these particular “reorderings”? It’s just that he is currently undertaking the renovations of the Augustine Church in Galway City Centre and his scheme, according to a recently published illustration, consists of the japanese – style screen as seen in Cork obscuring the (thankfully retained) high altar and exactly the same wooden altar, seat, pulpit and seating arrangement as in Maynooth… Very disturbing considering that many of the congregation will be housed in the aisles with views into the Nave obstructed by columns…
Very sad to see the same mistakes being made over and over again in churches around the country.
BTH, I found this in today’s Irish Catholic – the picture speaks for itself, and your predictions are correct:(
December 10, 2005 at 9:54 pm #767559ParticipantTo return to the subject of the mosaic of Santa Pudenziana with its depiction of Christ seated in glory, surrounded by the tetramorphai, we pointed out in posting # 342 the various elements of the mosaic borrowed from pagan Greek and Roman art to depict Christ in such a way as to attribute divinity to him. Seeing these, the average Roman or indeed Greek pagan of the year 390 would automatically assume from the figure of Christ in the ,mosaic that he was a divine person – since his depiction repeats all of the usual elements of Roman and Greek art to underline the quality of divinity (the halo, the beard, the long loose hair, his session on a type throne reserved to Jupiter). The question is: why the emphasis on Christ’s divinity and the insistence on it? The answer probably lies in the theological culture of the time which was heavily dominated by the Arian heresy, specifically denying the divinity of Chirst, which was condemned at the Council of Nicea in 325. Clearly, the Basilica of Santa Pudenziana in 390 was in the hands of orthodox Catholic worship which may explain the rather pointed script on book held by the Christ figure:Dominus Conservator Ecclesiae Pudentianae (The Lord is the protector of Pudentiana’s Church). The broad outline of the controversy can be seen by following this link:
http://www.newadvent.org/cathen/01707c.htm
However, while pagan artistic prototypes were used to create a depiction of Christ that would assert his divinity, the scene which is being depicted is taken directly from the last book of the Bible, the Revelation (or Apocalypse) of St. John chapter 4: 1-11. The Text reads:
” 1After this I looked, and behold, a door standing open in heaven! And the first voice, which I had heard speaking to me like a trumpet, said, “Come up here, and I will show you what must take place after this.” 2At once I was in the Spirit, and behold, a throne stood in heaven, with one seated on the throne. 3And he who sat there had the appearance of jasper and carnelian, and around the throne was a rainbow that had the appearance of an emerald. 4Around the throne were twenty-four thrones, and seated on the thrones were twenty-four elders, clothed in white garments, with golden crowns on their heads. 5From the throne came flashes of lightning, and rumblings[a] and peals of thunder, and before the throne were burning seven torches of fire, which are the seven spirits of God, 6and before the throne there was as it were a sea of glass, like crystal.
And around the throne, on each side of the throne, are four living creatures, full of eyes in front and behind: 7the first living creature like a lion, the second living creature like an ox, the third living creature with the face of a man, and the fourth living creature like an eagle in flight. 8And the four living creatures, each of them with six wings, are full of eyes all around and within, and day and night they never cease to say,
“Holy, holy, holy, is the Lord God Almighty,
who was and is and is to come!”9And whenever the living creatures give glory and honor and thanks to him who is seated on the throne, who lives forever and ever, 10the twenty-four elders fall down before him who is seated on the throne and worship him who lives forever and ever. They cast their crowns before the throne, saying,
11′ Worthy are you, our Lord and God,
to receive glory and honor and power,
for you created all things,
and by your will they existed and were created’ “.The text of Revelations is not an isolated text in Biblical literature and must be situated in the tradition of the Jewish apocalyptic liteature of the Old Testament on which it draws heavily. In the case of the heavenly court the borrowing comes specifically from the Prophet Ezekiel chapters 1 and 10 (http://www.biblegateway.com/passage/?book_id=33&chapter=1&version=47 and http://www.biblegateway.com/passage/?book_id=33&chapter=10&version=47) where we find the the four beasts, the ealders and the Deity seated on the throne.
The novum of Revelations, however, is that Christ is placed on the heavenly throne thereby asserting, in Jewish terms, that he is God, thereby making the basic profession of Christian faith, namely, that Jesus is Lord.
The beasts described by Ezekiel reappear in Revelations and surround the throne. At this point, they are not associated, at least explicitly, with the four Evangelists. That association would first be made by Irenaeus of Lyons (died 202) in his Adversus Haereses, Book III, chapter 3, paragraph 8 (http://www.ccel.org/fathers2/ANF-01/anf01-60.htm#P7409_1981656) written c.175-185 A.D.. This text gives us the historical terminus a quo for the artistic tradition of the depiction of Christ to be found in the tympanum of the West door in Cobh Cathedral. It supplies the original historico-cultural context for that depiction, which is the Arian heresy and the measures taken to counter it. It also supplies us with the interpretative key for reading and understanding both the theological and artistic concerns lying behind the artistic type: Christ’s divinity.
December 10, 2005 at 11:28 pm #767560ParticipantBack to RH and the Galway Augustinians.
This is what they feel should be hidden/obscured behind the screen:mad:
 December 10, 2005 at 11:33 pm #767561Participant
And here is what some of the locals felt about the renovations

Also a picture of the organ
 December 11, 2005 at 12:33 am #767562
Boyler
ParticipantSorry to go off the subject, but I was wondering about the re-ordering in St. Mel’s Cathedral in Longford. I saw a photo of it the other day and was thinking about what they must have done to the interior.
December 11, 2005 at 12:46 am #767563ParticipantDear Boyler,
See posting # 96 and you can see exactly what happened to Longford Cathedral.
December 11, 2005 at 1:51 am #767564ParticipantFrom 4th/5th century Rome, the artistic type of Christ seated in Majesty, holding a book, surrounded by the Four Evangelists, surmounted by the Cross, spread thoughout Europe. Examples are conserved from the 6th. century on in manuscript miniature, ivory work, and in wrouhgt gold.
The first eample here is from The Book of Kells, folio 32v. Christ, seated in glory, the Cross above his head, at either side a peacock, symbol of eternal life, at either side of his throne, the tetramorphic symbols. The illuminators of the Book of Kells, working probably in Iona, faithfully reproduce the type of Christ’s face to be seen in the moasic of Santa Pudentiana: bearded, with long loose hair (this time blond).

The Gundohinus Gospel of 754
folio 12v
Comparable with Lombard work, especially the altar of Pemmo, Cividale of 731-734In 754, the Carolingian dynasty began. It was the third year of the reign of King Pepin III. Carolingian art was always connected to the court and the royal household. A scribe would be requested to make a copy of a book by a patron. In that same year, at the court of Pepin, a lady, Faustus and a monk, Fuculphus, ordered a scribe named Gundohinus to produce a Gospel Book and oversee its illustration. With this book, the first phase of Carolingian manuscript painting began. His work appears to have been strongly influenced by the art of Lombardy, a part of Northern Italy that had maintained contact with the Byzantine world. However, the work does not appear to reflect a thorough understanding of the classical modeling techniques. Although hatch marks were used by this early Carolingian artist in an attempt to describe the volumetric quality of the human and animal forms, they are not convincing. They indicate that the artist copied classical models, but without conviction. In his hands the repetition of curvilinear marks do little to describe the three-dimensional shape of the form and relieve the flatness of the picture plane. In Christ in Majesty, there are five figures organized in five circles. Christ seated on a throne, flanked by two angels, occupies the center while the four symbols of the Evangelists in four smaller circles surround the image of Christ. The decorative borders of each circle consist of simple schematic foliage or white dots. As we will see, Carolingian painting style develops quickly from here.
Here Christ is clean shaven, long hair, and the Cross has been absorbed into the halo:
The Gosescalc Gospel
f. 3r.
Christ in Glory influenced by the Book of Kells and by an image in Santa Maria in Trastevere in Rome
In the year 781, Pepin’s son Charles (i.e. Charlemagne) met Pope Adrian I in Rome. Upon his return Charles ordered Godescalc, a friend and a Frank, to make a Gospel Book to commemorate his meeting with the Pope. This was the beginning of the true style of Carolingian art. Godescalc modeled his work after Late Antique or Classical sources, as did Gundohinus. However, the illustrations in the Godescalc Gospels are clearly the work of a painter who has mastered the techniques of naturalistic illusionism to the extent that the linear outlines of the folds of fabric convey volume. In addition, shading in light and dark and the use of highlights on the garments and flesh of the Evangelists are quite sophisticated and subtle. The colors are cool and somber. The labeling of the evangelist in the image was a common device in Hiberno-Saxon manuscripts. The rectangular frame here, with simplified vegetation flatly drawn in a rhythmic pattern, is reminiscent of the style of Late Antique manuscript illustrations. The overall effect demonstrates that a great deal has been learned since the Gundohinus illustrations of twenty seven years before. Regrettably, much of this particular style ends with Godescalc, thereby closing the first phase of Carolingian illustration.
The Ada Gospels
folio 85v, St Luke
Texts continued to be produced for some years after the Gospel Book of Godescalc, but without illustrations. However, in time, manuscript illustration reappeared. Sometime close to the year 785, a manuscript called the Ada Gospels was produced. The first part was not illustrated, but the second part, made later, was illustrated.
The Ada Gospels are a fine example of the Carolingian artist’s grasp of Classical style. The architectural elements that are included are executed in a highly confident manner. Where the environment of the evangelist in the Godescalc paintings is ambiguous, the evangelists in the Ada gospels are clearly located in a well constructed architectural setting. They are portrayed seated on a throne decorated with panels imitating architectural elevations with rows of windows, repeating the design of the walls surrounding the evangelists. The scene is framed with a traditional classical device of Corinthian columns topped by an arch. Inside the arch, filling the space above the architecture and the evangelist’s head, is a large representation of the symbol of the evangelist. In the case of St. Matthew (see Hubert, Carolingian Art, bibliography, p. 79), it is an angel whose wing span reaches to the border of the arch on either side. The angel seems to be reading from a scroll spread wide in his outstretched arms. St. Matthew’s head is tilted as if he is listening carefully to the angel’s words. His hand is held poised above the page ready to transcribe the inspired Word. These two features–the monumental architecture and powerful image of the angel–give the image a majestic quality. The feeling one gets from this well-ordered composition, beautifully rendered in peaceful pastels, is a sense of quiet grandeur.
http://content.answers.com/main/content/wp/en/b/bf/AdaGospelsFol85vLuke.jpg
Evangeliary of Metz
Sacramentary of Soisson 800-820
The Lorsch Gospel c. 800
folio 18v
In this example of Christ in majesty, the right hand is raised in blessing with the fingers in the Greek manner of imparting blessings.
http://www.faksimile.ch/cgi-bin/upload/images/LOR_AJ_gr_RGB.jpg
http://www.geocities.com/Athens/Aegean/7023/Lorsch.html?200512
http://www.faksimile.ch/werk01_e.html
Sacramentary of Metz 870
folio 3r
St. Gregory the Greathttp://www.library.nd.edu/medieval_library/facsimiles/litfacs/metz/3r-1L.jpg
For an overview of the Western manuscript tradition see the following link:
http://www.newadvent.org/cathen/09614b.htm
Below:
1. A manuscript from c. 800
2. The Gundonius Gospel of 754
3. An early ivory (Bodlian, Oxford)December 11, 2005 at 2:19 am #767565Participant@Praxiteles wrote:
Longford Cathedral was widely regarded as Ireland’s finest example of a neo-Classical cathedral. The original architect was John Benjamine Keane with subsequent contributions from John Bourke (campanile of 1860) and the near ubiquitous G.C. Ashlin who is responsible for the impeccably proportioned portico (1883-1913) commissioned by Bishop Bartholomew Woodlock of Catholic University fame. The internal plaster work is Italian as were the (demolished) lateral altars. It was opened for public worship in 1856. In the 1970s a major re-styling of the sanctuary was undertaken by Bishop Cathal Daly who employed the services of Wilfred Cantwell and Ray Carroll. J. Bourke’s elaborate high altar altar and choir stalls were demolished and replaced by an austere arrangement focused on a disproportionately scaled altar. The results, which have not drawn the kind of universal criticism reserved for Armagh and Killarney, nevertheless leave the interior of the building without a natural focus. The insertion of tapesteries between the columns of the central apse was an attempt to fill the void and would be used again to solve a similar problem in the Pro-Cathedral in Dublin. The absence of choir stalls is to be noted as is the relative obscurity of the Cathedra – the very raison d’etre for the building.

Richard Hurley was also involved here. I found this picure of St. Mels prior to the disasterous reordering in 1976.December 11, 2005 at 4:08 pm #767566ParticipantThanks. Such a nice building….
December 11, 2005 at 5:32 pm #767567Anonymous
InactiveWith reference in particular to posting #338 regarding scratching posts, and after a general examination of Mr Hurley’s church interiors, one wonders whether the major inspiration for these might not be the modern lactation centre? They come in a variety of models, catering for all needs. 🙂
December 11, 2005 at 5:34 pm #767568Participant@sangallo wrote:
With reference in particular to posting #338 regarding scratching posts, and after a general examination of Mr Hurley’s church interiors, one wonders whether the major inspiration for these might not be the modern lactation centre? They come in a variety of models, catering for all needs. 🙂
😀 😀 😀 😀
December 11, 2005 at 5:45 pm #767569InactiveOn a more serious note, it is interesting that elements from the great Gothic cathedrals of Chartres, Amiens and Rheims provided much of the inspiration for the exterior of Cobh Cathedral. Adolphe-Napoléon Didron (1806-1867), the great theorist of the Gothic revival in early 19th century France, drew precisely on these three cathedrals to produce a plan for what he regarded as the model cathedral in the Gothic style. The plan was published in the first number of Annales archéologiques, published in 1844.
Didron was friendly with A.W.N. Pugin, so much so that he was present at the consecration in 1846 of Pugin’s little masterpiece, St Giles Church in Cheadle.
Didron’s interest in the Gothic Revival was sparked by the publication of Victor Hugo’s “Notre-Dame de Paris” in 1830. Coincidentally, Bishop William Keane, the first bishop of Cloyne associated with the building of Cobh Cathedral was ordained in Paris in 1828 and remained on the staff of the Irish College there until 1839. He must surely have come into contact with the ideas of Didron, Viollet-le-Duc and others associated with the French Gothic Revival movement.
This opens a very interesting avenue of research for influences on the planning of Cobh Cathedral.For info on Didron, see the link:
http://www.newadvent.org/cathen/04783a.htm
For pictures of St Giles in Cheadle, follow the link
http://www.bbc.co.uk/stoke/360/stgiles/index.shtml
To whet the appetite, here are some photographs of the interior of St Giles. Note the new altar, situated behind the chancel screen, which blends in perfectly with the overall setting.
December 11, 2005 at 7:04 pm #767570InactiveInteresting developments took place in Lutheran circles in 19th century Germany in relation to church-building. While German Catholics were eagerly embracing the Gothic revival, most notably in the great project of completing Cologne Cathedral, Lutherans had a tradition of centrally-planned churches with concentric circular galleries arranged around the central all-important pulpit. However, through the influence of the Catholic revivalist architect August Reichensperger, Lutherans too engaged in a phase of Gothic-inspired church-building from the 1850s onwards. This was largely due to Reichensperger’s friendship with Conrad Wilhelm Hase (1818-1902), professor of architecture in Hannover. Hase sat on the commission set up in 1861 to draw up the regulations for Lutheran church-building, the Eisenach Regulativ. According to the provisions of the Regulativ, churches were to be built according to the traditional orientation to the east and there was to be a clear distinction between nave and chancel. In this way, new Lutheran churches came to be built in accordance with the older pre-Reformation tradition.
This, however, did not last long. Towards the end of the century, Lutherans again wished to distinguish themselves more radically from Catholics and they wished to express this distinction in their churches. The model for the new way of thinking was the Ringkirche in Wiesbaden, designed by Johannes Otzen, builder of several churches in northern Germany, especially in Hamburg, Kiel and Berlin. On the Wiesbaden church, art historian Prof. Michael J. Lewis has this to say: “This church was intended to serve as a model for protestant church building, and to differentiate this as much as possible from Catholic churches. The competition programme instructed architects not to treat the church as the house of God ‘in the Catholic sense’; instead it should be treated as a communal assembly-room, whose ‘unified, unpartitioned space emphasises the unity of the congregation and the universality of priestliness’. Pulpit and altar were to be given equal architectural importance while spatial unity was to replace the customary division into aisles, nave and chancel” (The Gothic Revival, p. 184).
The suppression of the distinction of specific spaces within the church, i.e., nave and chancel, is characteristic of much modern church-building, as can be seen in the work of Rudolph Schwarz and the Lutheran Otto Bartning, both of whom are acknowledged influences on Richard Hurley. Examples of the suppression of distinction of spaces in favour of flexible arrangements to promote communal or corporate worship are clear in Hurley’s reordering of St Mary’s oratory in Maynooth and in his proposals for the Augustinian church in Galway. The underlying theological understanding of the liturgy and consequently of the Church is clearly not a Catholic one, but owes much more to the kind of thinking exemplified by the Lutheran authorities in Wiesbaden when they laid down the criteria for their 1891 competition for the building of the Ringkirche.
Prof. Cathal O’Neill’s proposals for Cobh, aimed at facilitating communal worship, either consciously or unconsciously, draw on similar ideas.
Attached are some photos of the Ringkirche.December 11, 2005 at 9:51 pm #767571ParticipantThere is no doubt that A.W. N. Pugin was in contact with his French counterpart A. N. Didron. Indeed, the latter seems to have been influenced in many ways by Pugin and transposed his ideas into the context of the Gothic Revival in France. That Didron was present at the consecration of St. Giles in Cheadle is no surprise. The event probably sets the high water mark of the European Neo Gothic movement with August von Reichensperger, the architect for the completion of Cologne Cathedral, also in attendance. Attached is a letter of Pugin’s to Didron, published in Margaret Belcher’s The Collected Letters of A.W. N. Pugin, OUP, Vol. 2, p. 8.
December 12, 2005 at 8:49 am #767572ParticipantRe posting 357; In the application for planning permisison submitted to CObh town council by the Trustees of St. Colman’s Cathedral, a “theological” justification for the proposed alterations to the sanctuary was also included. While this item is by no means the theological piece of the year in Ireland (or elsewhere for that matter) I wonder just how different it is from the theological position of the Lutheran authorities who stipulated the conditions for the building of the Ringkirche? I find it extraodrinary that no Catholic bishop in the country, especially the Bishop of Cloyne, seems to have enoough theological training to notice taht the wool is being pulled over their eyes by the kind things built by the “leading” modernist architects. Perhaps the bishops would be better employed attending to what is their own business a little more diligently and leave things concerning the Common Agricultural Policy to those who know best about that. See attached link for what I am talking about:
http://www.foscc.com/downloads/other/Liturgical%20Requirements2.pdf
December 12, 2005 at 3:21 pm #767573ParticipantThanks Sangallo for the picture of St. Giles. It is amazing that it has managed to survive – by pure chance, I suspect. Fortunately, in Britain it should be possible to preserve this magnificent building in its integrity thanks to the more competent people who administer the heritage law there. I cannot imagine the Cheadle town council granting planning permission for the wholesale wreckage of this gem. Neither is likely that the law of England would permit an ignoramus to pontificate on plans to dismantle its interior before allowing such to happen. Obviously, we have a little catching up to do in Ireland.
- AuthorPosts
- You must be logged in to reply to this topic.


