
reorganisation and destruction of irish catholic churches
- This topic has 7,926 replies, 103 voices, and was last updated 9 years, 6 months ago by
Praxiteles.
- AuthorPosts
- December 7, 2005 at 3:47 am #767534
MacLeinin
Participant@Graham Hickey wrote:
🙂 Quite the opposite in fact – just that many of the ‘alternative’ churches featured are fine pieces of architecture.
Hence is it the dislike of the modern that is putting people here off, or is it these buildings’ ”apparent’ (in that I do not know) disregard for liturgical convention?Many of the ‘alternative’ (interesting choice of word here!) churches featured, may be as you say fine pieces of architecture, but to my eye they are sterile and cold, hardly what one expects of a church and certainly not the message which the churches would have us believe they wish to send out.
December 7, 2005 at 4:26 pm #767535Praxiteles
ParticipantA group of figures, in the arcade of the attic of the South Transept of Cobh Cathedral, facing seaward, depicts the Immaculate Conception and is based on the iconography of the subject developed by Bartolomeo Esteban Murillo (1617-1682) and the school of Seville. To understand the iconographic history of this group, one must look tot he prototypes of the Sevuille tradition, especially Giorgio Vasari and his sources.
Giorgio Vasari’s iconographic type of the Immaculate Conception was painted for the Florentine banker Bindo Altoviti in 1540. The upper part was heavily influenced by Raphael’s frescos in the Vatican Loggie while the lower part is strongly evocative of Micahelangelo’s monumental figures in the Sixtine Chapel. A panel copy of the original, also by Vasari, is in the Uffizi in Florence. This is one of the earliest depictions of the topic, if not inded the prototype for all subsequent representations of the theme. Vasari had much difficulty in arriving at a visual image of the subject and tells us in Le Vite : “avutone Messer Bindo et io il parere di molti comuni amici, uomini literati, la feci finalmente in questa maniera: figurato l’albero del peccato originale nel mezzo della tavola, alle radici di esso come primi trasgressori del commandamento di Dio feci ignudi Adamo et Eva, e Aron, Iousè, Davit, e gli altri Re successivamente secondo i tempi, tutti dico legati per ambedue le braccia, eccetto Samuel e S. Giovanni Battista i quali sono legati per un solo braccio, per esere santificati nel ventre. Al tronco dell’albero feci avvolto con la coda l’antico serpente, il quale, avendo dal mezzo in su forma umana, ha le mani legate di dietro; sopra il capo gli ha un piede, calcandogli la corna, la gloriosa Vergine, che l’altro tiene sopra una luna, essendo vestita di sole e coronata di dodici stelle. La qual Vergine, dico, è sostenuta in aria dentro a uno splendore da molti Angeletti nudi, illuminati dai raggi che vengono da lei, i quali raggi parimenti, passando fra le foglie dell’albero, rendono leume ai legati e pare che vadano loro scioliendo i legami con la virtu e la grazia che hanno da colei donde procedono. In cielo poi, cioè nel più alto della tavola sono due putti che tengono in mani alcune carte, nelle quali sono scritte queste parole:Quos Evae culpa damnavit, Mariae gratia solvit. Insomma, io non ave a fino allora fatto opera, per quello che mi ricorda, né con più studio, né con più amore e fatica di quasta, ma tuttavia, se bene satisfeci a altri per aventura, non satisfeci già a me stesso, come che io sappia il tempo, lo studio, e l’opera ch’io misi particolarmente negl ‘ignudi, le teste e finalmente in ogni cosa”. While the result of Vasari’s efforts is a masterpiece in the mannierist style, and one of his finest religious compositions, at the same time, he was unsatisified with it. But, he had established the basic elements of this iconographic type of the triumph of good over evil, accomplished in the figure of Our Lady depicted in accordance with the apocalyptic woman of the book of Revelation. These elemnts would become synonomous with the depiction of the subject but would be transformed by the school of Seville.


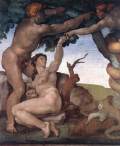


(2) Michaelangelo’s expulsion from Eden in the Sixtine Chapel, painted in 1509-1510, illustrates the temptation of Adam and Eve and the arrival of sin int the world; and the expulsion from the primaeval paradise of Eden. Vasare borrowed the central image of the tree of the knowledge of good and evil and uses it in his composition to depict the omnipresence of evil in the world, indicated by the chaining of all of the sons of Adam to that same tree. The Adam lifeless from sin, is depicted by Vasari in the foreground in a fashion reminiscent of Michaelangelo’s creation of Adam.
 December 7, 2005 at 7:18 pm #767536Participant
The dominant influence on iconography in the 17th entury Seville school was Francisco Pacheo (1564.-1654), the father in law of Velasquez. In 1649, he published a definitive treatise on painting, El Arte de la Pintura. His comments on the painting on the Immaculate Conception are the direct source of the sculpted group in the arcade of the attic of the South Transept of Cobh Cathedral. The following are his comments on the painting of the subject: “Some say that (the Immaculate Conception of Our Lady) should be painted with the image of the Christ Child in her arms because she appears thus on some old images that have been found. The opinion is probably based ( as the learned Jesuit Father Alonso de Flores has pointed out) on the fact that Our Lady enjoyed freedom from Original Sin from the very first moment, since she was the Mother of God, even though she had not yet concieved Jesus Christ. Hence from this moment (as the saints know) she was the Mother of God, nor did she ever cease to be. But without taking issue with those who paint the Child in her arms, we side with the majority who paint her without the Child.
This painting, as scholars know, is derived from the mysterious woman whom St.John saw in the sky wiith all her attributes [Revelations XII,1-4]. Therefore, the version I follow is the one that is closest to the holy revelation of the Evangelist and approved by the Catholic Church on the authority of the sacred and holy interpreters. In Revelation she is not only found without the Child in her arms, but even before she ever bore him….We paint her with the Child only in those scenes that occur afer she conceived…
In this loveliest of mysteries Our Lady should be painted as a beautiful young girl, twelve or thirteen years old, in the flower of her youth. She should have pretty but serious eyes with perfect features and rosy cheeks, and the most beautiful long golden locks. In short, she should be as beautiful as a painter’s brush can make her. There are two kinds of human beauty, beauty of the body and beauty of the soul, and the Virgin had both of them in the extreme because her body was a miracolous creation. She resembled her Son, the model of all perfection, more than any other human being. ,,and thus she is praised by her Spouse: tota pulchra es amica mea, a text that is always written in this painting.
She should be painted wearing a white tunic and a blue mantle…She is surrounded by the sun, an oval sun of white and ochre, which sweetly blends into the sky. Rays of light emanate from her head, around which is a ring of twelve stars. An imperial crown adrons her head without, however, hiding the stars. Undr her feet is the moon. Although it is a solid globe, I take the liberty of making it transparent so that the landscape shows through. The upper part is darkened to form a crescent moon with the points turned downward. Unless I am mistaken, I believe I was the first to impart greater majesty to these attributes, and others have followed me.
Especially with the moon I have followed the learned opinion of Father Luis del Alcazar, famous son of Seville, who says: ‘Painters usually show the crescent moon upside down at the feet of this woman. But as is obvious to learned mathematicians, if the moon and sun face each other, both points of the moon have to point downward. Thus the woman will stand on a convex instead of a concave surface…’. This is necessary so that the moon, receiving its light from the sun, will illuminate the woman standing on it….
In the upper part of the painting one usually puts God the Father or the Holy Spirit or both, together with the already mentioned words of her Spouse. The earthly attributes are placed suitably in the landscape; the heavenly attributes can be placed, as you wish, among the clouds. Seraphim or angels can also hold some of the attributes. It slipped my mind completely to mention the dragon, our common enemy, whose head the Virgin broke when she triumphed over original sin. In fact I always forget him, because the truth is that I never willingly paint him, and omit him whenever I can in order not to embarrass my picture with his presence. But painters are free to improve on everything I have said”.
Given what has been laid bare about Irish church architecture in this thread over the past while, I am a astounded by the fact the one of Bartolome Esteban Murillo’s major patrons was an Irish man, from Dublin: Fra Francisco Gough y Fletcher Morgan Cabeza de Vaca! Murillo was one of the greatest devotional painters of all times, especially in his later years when he produced ingratiating compositions that inspire gentle, pious feelings. His pictures are unendumbered by recondite allegorical allusions or references. They are easily accessible and comprehended. ,
Bartolome Esteban Murillo’s versions of 1678, 1665, 1645, del Prado,.


 December 7, 2005 at 8:09 pm #767537
Gianlorenzo
Participant🙂 Where are the Cork lads? I was enjoying their amusing, if slightly inaccurate, pub gossip:D
December 7, 2005 at 8:25 pm #767538Paul Clerkin
KeymasterThat was one lad, who thought he was clever…. he has been removed.
I don’t appreciate someone using alteregos to post comments of a personal nature about someone, when they are unnessecary, and then posting again to tell off himself. He was posting as four people.
It doesn’t help the dicussion, merely discredits it.
December 7, 2005 at 8:55 pm #767539BTH
Participant@Neo Goth wrote:
North Cathedral in Cork
BEFORE

AFTER

@Praxiteles wrote:


Would I be right in saying that Richard Hurley was the architect for both of these particular “reorderings”? It’s just that he is currently undertaking the renovations of the Augustine Church in Galway City Centre and his scheme, according to a recently published illustration, consists of the japanese – style screen as seen in Cork obscuring the (thankfully retained) high altar and exactly the same wooden altar, seat, pulpit and seating arrangement as in Maynooth… Very disturbing considering that many of the congregation will be housed in the aisles with views into the Nave obstructed by columns…
Very sad to see the same mistakes being made over and over again in churches around the country.
December 7, 2005 at 9:26 pm #767540ParticipantSome pictures of the “Augi” as it is known in Galway –

It was obviously quite lovely in it’s time and very ornately decorated. At some point in it’s history – most likely the 60s all of the decoration was removed or covered over, the entire church carpeted and some quite beautiful modern stained glass installed:

It has been in this slightly sad state up until the current renovations. Numerous problems with water penetration, wheelchair accessibility etc. resulted in the nescessity for a complete overhaul of the church. In my opinion however they are going a bit too far, especially in adopting the central altar approach as in Maynooth:

Apparently the church will also be used for recitals, performances etc. which goes some way to accounting for the “flexible” layout. However the chances are that we will be left with yet another sterile and vacuous space where once there was meaning and purpose. The church re-opens on the 18th December.
December 7, 2005 at 10:09 pm #767541Participantre #325 Fair enough.
December 7, 2005 at 10:11 pm #767542ParticipantThis is yet another example of appaling vandalism and ignorance of an order beyond comprehension. The so called antiphonal lay out that we have here has nothing to do with Catholic worship. In the case of St. Mary’s oratory in Maynooth, Richard Hurley wrongly describes the spacial arrangment as an “antiphonal” arrangment. But this is sheer and utter nonsense. An antiphonal arrangment has been used in Christian Churches, in both Eastern and Western Rites, from time immemorial and is usually associated with abbeys or canonries in which choir stalls, facing each other, were arranged in a space immediately BEFORE the sanctuary. I know of no instance where the choir stalls flanked the altar. The purpose of this arrangment was for the chaunting of the various offices of the Breviary. Indeed, the arrangment of choir stalls in this manner probably dates back to the 4 century and may well have developed from the solea of the early Christian Basilicas (there is an earlier posting with all of this information and drawings). Richard Hurley’s disposition of space, if it ever had an historical progenitor, is merely a modern application of the instructions of the Edwardine Ordinals of November 1547 which, in an effort to ram the Henrician reformation down the throat of a recalcitarnt England, odered the destruction of the altars of every parish church in England and the complete abandonment of the Chancels. In their stead, tressels were ordered to be set up in the naves of the churches and surrounded by furoms. The idea of the move was to break all connection between the new rites of the established Church and the Catholic notion of sacrifice. Traces of the move can be seen in Ireland, e.g. St. Mary’s Collegiate Church in Youghal, Co. Cork, whose Chancel was abandoned at some stage in its history. Describing the Hurley lay-out of St. Mary’s Oratory as “antiphonal” is mendacious and fraudelent. And, for good measure, it has nothing to do with any of the documents coming from the Second Vatican Council on the reform of the liturgy.
December 7, 2005 at 10:43 pm #767543ParticipantYes, BTH, you are perfectly correct in thinking that Richard Hurley is the architect responsible for destruction of St Mary and St Anne’s in Cork and of ST. Mary’s Oratory in Maynooth. The Augustinian church in Galway looks like being the victim of yet anoth application of RH’s clapped out faux “antiphonal” formula. Be thankful, however, that the principle items of furnishing (the High Altar) has escaped the junk heap. In the not too distant future RH’s rubbish can be dumped out the door and some liturgical order restored to the church.
December 7, 2005 at 11:08 pm #767544ParticipantRe. no. 323: I enclose an image of the Purissima by another superb painter of the Sevillian school: Francesco Zurbaran showing very clearly the transparent convex demi-lune mentioned by Francesco Pacheo (cf. 323) and recommended with mathematical precision to all Sevillian painters. This image is a near perfect execution of Pacheo’s canon. At either side of Our Lady are depictions of her attributes as taken from the Litany of Loreto (Gate of Heaven, Mirror of Justice, House of Gold, Tower of Ivory) all of which are referneces to the Old Testament Canticle of Canticles. Like the Cobh figures, this picture also has seafaring associations evident from the ship in lower left hand corner.
 December 8, 2005 at 5:03 pm #767545Participant
More liturgical confusion from Richard Hurley at the Mercy International Centre Dublin:confused:

 December 8, 2005 at 5:06 pm #767546Participant
Found these picture of the oratory in Maynooth.
As it was and after the first reorderingDecember 8, 2005 at 8:00 pm #767547ParticipantThanks Gianlorenzo for that picture of the Choir in the Chapel of the Convent of Mercy in Baggot Street. I had been looking for that for a while. This is another example of Richard Hurley’s antiphonal absurdity – this time exaggerated by the presence of the original choir stalls along the walls of the gutted remains of the Chapel. I am preparing some material on the question of “antiphonal” spacial arrangements and hope to post it soon. With any luck, it should demonstrate just how nonsensical the Hurley invention is.
December 8, 2005 at 9:58 pm #767548ParticipantI wish to return to a question raised earlier by Graham Hickey, viz that of the compatibility of the Liturgy and modern architecture. This is an interesting question and one often starting on the false premise that the two are incompatible. That is, and need, not always be the case. While an interesting subject, and one worth pursuing, I would have to point out that a distinction has to be made between building a church ex novo in a modern idiom, and approaching a church alread build – especially those of major significance – with a fixated modern idiom mind-set. The disasters deriving from the latter are too endless to count. But the former is an entirely different question and I believe that it is possible to point to a series of modern architects who understand that church building is a sui generis activity and who have the cultural, religious and historical Wissenshaft to know the traditional canon and its elements and the intelligence to articulate these in a sympathetic modern idiom.
I would begin by pointing to Otto Wagner (1841-1918) and his church in St Leopold am Steinhof, near Vienna, built 1905-1907, in collaboration with Marcel Kammerer and Otto Schoental. Elememts of the decoration were executed by Richard Luksch, Othmar, Leopold Foster and Remius Geyling. The church is considered one of the most important expressions of early modernism in ecclesiastical architecture.
The inscriptions, in German, on the Glass are: upper range, Blessed are the Merciful for they shall obtain mercy. Top Lower range: The Spiritual Works of Mercy. Bottom Lower Range: the names of the saints depicted.
December 8, 2005 at 11:24 pm #767549Participanthttp://www.irish-architecture.com/
To Paul Clerkin- NICE ONE
December 9, 2005 at 1:30 am #767550ParticipantAntonio Gaudi (1852-1926)
December 9, 2005 at 1:56 am #767551ParticipantRe posting # 332: The photograh of the old sanctuary just demonstrates once again the brutality of the oft repeated Hurley re-ordering tecnhnique. Aganist the wall, notice the redundant mensa of the High Altar which seem an interesting piece with a rather finely carved lamantation for the dead Christ. The window, which is disproportionately high, obviously was originally built to take account of the height of the reredos of the High Altar, of which no trace whatsoever now exists. The glass in the window depicts an image of the Immaculate Conception copied from a painting of the subject by Bartolom
December 9, 2005 at 2:02 am #767552Participant


Barry Byrne was born on December 19, 1883. His father, Charles Emmett Byrne, a native of Prince Edward Island, worked as a railroad blacksmith. His mother Mary Barry Delaney, was a native of Chicago but had family connections to Co. Wexford, Ireland.
Byrne always saw his father as miscast in his role as blacksmith. At home, Charles Emmett Byrne, read Shakespeare aloud and wrote poetry of his own. At the age of 10, Byrne came across an architectural book in a library and from that point onward, knew that he wanted to be an architect. Having seen his fathers own thwarted ambitions, Barry Byrne became determined to fulfill his dream.
In 1897, his father was killed by a locomotive, leaving behind his wife and six children. Mary Byrne remained determined to rear her family despite the misfortunes that were ahead. This strength of character encouraged Barry Byrne and in later life would help him as he too faced the harsh reality of running an architects office.
At the age of 14, Byrne left St. Columcille Parochial School to work in the mail order rooms of Montgomery Ward. His inner ambition to realise his dream of becoming an architect made these times very difficult for the teenager. His escape was to ride the trolley cars of Chicago all day Sunday, visiting the Art Institute and libraries and to indulge himself in reading, a practice he would continue all his life.
On one Sunday afternoon in 1902, Byrne’s life changed forever when on one of his regular visits to the Chicago Art Institute, he saw an exibition of the work of Frank Lloyd Wright. The impression the work made on Byrne, was so powerful that he presented himself at Wright’s Oak Park studio and fortunately got a job.
Frank Lloyd Wright had no great love of formal education and the fact that Barry Byrne had not finished his 9th grade, was not of importance. Wright saw in Byrne, the same love and enthusiasm for architecture he too had experienced in his youth.
The early years at Oak Park were prolific and many of the most famous of Wrights buildings were designed, including the Unity Temple and Coonley house. Barry Byrne is known to have worked on the drawings of the Unity Temple, and this is where his thoughts on Roman Catholic church design began. By 1908, an affair between Wright and one of his clients caused the frequent absence of the architect and the office became dis-functional. With an increasingly difficult situation at hand, Byrne felt his post was serving no purpose and left the studio.
Between 1908 and 1913 Byrnes’ main work was in a three year partnership with Andrew Willatzen. During that time, more than twenty buildings were designed by the architects. However differences in opinion led to a mutual agreement to dissolve the partnership. Willatzen continued the practice alone until his retirement.
In 1913, Walter Burley Griffin won a three year contract in Canberra, Australia and asked Byrne to takeover his practice in Chicago while he was away. This was Barry Byrne’s first chance to use his own ideas and autonomy. Projects during this period include the Sam Schneider House and Melson Tomb, Mason City Iowa.
In 1915, Byrne established his own practice in Chicago. Of particular note during this period was the commission for a house for J.F.Clarke in Fairfield Iowa and commission for the J.T. Kenna apartments, Chicago. The design of both buildings shows Byrne clearly breaking from the Prairie School ideas and developing his own distinct style.
Having returned to Chicago from a brief WWI army duty, Byrne continued with his practice in Chicago. It was from this point onward that his ideas and work flourished. The first large building contract was for the Immaculata High School, Chicago, 1921 followed soon afterward by his first ecclesiastical commission, Church of St. Thomas the Apostle, Chicago. By 1924, the Western Architect was publishing articles on his work and praise from renowned critic Lewis Mumford in his writings for Commonweal, brought the architect to the attention of the Catholic clergy as far away as Ireland.
In 1926, Byrne married artist Annette Cremin, who was originally introduced to him by Alfonso Iannelli. They would eventually have three children; Annette Cremin, Cathaleen Mary and Patrick Barry. Annette’s influence on her husbands work is well noted. She regularly drew artists impressions of his designs and in some cases designed the interior colour patterns for some of his buildings and churches. By the end of the 20’s, Barry Byrne had designed four churches, a hospital, several unbuilt projects and some six schools. The business had also expanded with the addition of a construction company. However the stock market crash of 1929 caused a strong lull in the construction industry and the practice and construction company was closed.
Byrne moved to New York in the early thirties and supplemented the limited work as a building inspector and by writing articles for various publications. Work began to revive toward the late thirties and once again things began to look good. However with America’s entry to WWII, Byrne was again forced to scale down his business and work solely as a building inspector.
In 1945, at the age of 62, Byrne returned to Chicago where until semi-retirement in 1953, he continued work and designed four more churches among other smaller projects. The work during these years was again second to none, with such masterpieces as Church of St. Francis Xavier, Kansas City and St. Benedict’s Abbey, Atchison. From 1952 to 1959, he continued to work occasionally until his final project at the age of 79, where he designed a library for St. Procopius College, Illinois. He died in 1967.
Artists are often remembered for their work and talents. The many churches and buildings that Byrne designed will no doubt prove to be a lasting testimony to a gifted architect. However too often, do we lose grasp of the person himself. In our searches, we came across the web site of Stafford James, a Jazz bassist. At the age of 14, Stafford had the pleasure of working as a tracer for Barry Byrne and today, he regards Barry Byrne as one of the most important influences in his life.
With kind permission from Stafford James himself, the following is his personal account and testimony to Barry Byrne:
Dear sirs,
thank you for your e-mail pertaining to Mr. Barry Byrne. To answer your question, Mr. Byrne for me was one of those great inspirations in my life that to this day his ability to share with his fellow human beings has left an indelible mark in my life. When Mr. Byrne took me into his small atelier I was a young boy of 14 years. Each summer I would trace for him and during the year he would give me special projects to work on. He instilled in me the relationship of man and nature, as one can see in his work. At age 17, I won the Rotary International Award for Architecture that was inspired by my years of working for Mr. Byrne.
As I had come from a single parent upbringing, Mr. Byrne gave me so much that has helped me in life. Above all he taught me to always keep my vision on the objective idea even though there will always be those who will not have the vision to pursue the idea to its completion. Although today, as for the past 30+ years, I compose and perform music, it is still with the lessons that I have learned from another artist that have kept the creative flame lit. Barry Byrne’s humanity is something that very few people will know when describing his genius but I am very honored to have in my lifetime known a person such as him.
Sincerely,
Stafford JAMES
(http://www.staffordjames.com)>> Chicago Illinois (1922)
G]http://www.turnerscross.com/[/IMG]
December 9, 2005 at 4:03 am #767553ParticipantAnother example of Barry Byrne’s work: St Thomas the Apostle, Hyde Park, Chicago, built in 1924. The terracotta portal was designed by Byrne and executed by Alfonso Ianelli. I presume that Byrne was aware of the significance of having red doors on the church.


St Patrick’s, Racine, Wesconsin (1924). Unfortunately, Byrne’s original desgin for the sanctuary was subjected to a “reordering”.


Christ the King, Tulsa (1926). Again the original sanctuary design has suffered from an ill advise reordering.


- AuthorPosts
- You must be logged in to reply to this topic.


