
New street and redevelopment for Dublin ?
- This topic has 172 replies, 49 voices, and was last updated 17 years, 3 months ago by
JoePublic.
- AuthorPosts
- October 12, 2006 at 10:30 pm #764560
GrahamH
ParticipantHmmm – the ramp in renderings is very discreet indeed at street level, even in spite of what appear to be toughened green glass railings around it. Not as bad as you might expect – it’s very steep so it disappears quite quickly. Unfortunately Luas precludes Middle Abbey St from being used…
Saw the planning application today, all eight stone of it. The elevations to Liffey St are quite pleasant, as are various parts on Abbey St. The 1990s infill is being retained throughout – it’s funny, just like one of Morlan’s photoshop jobs, they’re simply going to be stretched upwards to take in an extra storey on Liffey and Abbey streets. Talk about the transient nature of modern retail architecture.
The new street and square elevations are pretty typical commercial stuff, with an emphasis on deep modelled, layered facades. The new vista from the rear of the current Hector Greys (which will be the westernmost part of the square) all the way over to the GPO and beyond is most impressive. There’s a real sense of permanence and solidity – not gimmickry, with old running into new and the odd fully matured specimen tree.The new street from Henry St is also aided hugely with this by virtue of the ‘new’ Victorian Arnotts facade – it wraps round and extends down into the new street like the street has always been there, just as the GPO does linking the square to Princes St. And I have to say the remodelled Arnotts looks exceptionally well. It is well proportioned, wonderfully sturdy and solid in stance, and projects an air of confidence on its new corner site. The limestone oriel window and dressings will replicated on the new tower elevation, while the current five western bays will be dismantled and re-erected on the new street, terminating in a new-build small tower to match the one on Henry Street. It is expected that in excess of 80% of the five bays’ material can be salvaged, while bricks required for replication will be specially commissioned to match the Victorian stock, and the limestone dressings (presumed to be Ardbraccan but no longer quarried) will be sourced elsewhere and sandblasted if necessary to match the original. A grand stone pier matching the pilasters either side of the main entrance will stand on the corner supporting the tower (like a traditional Dublin pub entrance). I presume the store’s water tank is no longer housed at the top!
People might be interested to know that the application authors clearly sourced information from the Arnotts thread on Archiseek, and indeed lifted a few images directly from the site, including Paul’s tower montage. However they have come to what can only be an entirely incorrect conclusion regarding the western tower, claiming the tower presented in this image to be ‘fictitious’:

It is claimed the building on the bag was the intended design, including a ‘second phase’ that was to be added on later, and hence the small western tower was never built in order to accommodate this extension at a later date. However we can be nearly certain that that tower was built, because:
1. The original interior cast iron columns extend into the 1960s part to the depth of the tower.
2. The 1960s part is wider at the front that the back, to the depth of a tower.
3. Various photographs we’ve seen suggest the tower as being there.
4. A photograph in the IAA to the best of my knowledge clearly shows the western tower fully extant.
5. This map from 1936 included in the same feckin application shows it as existing!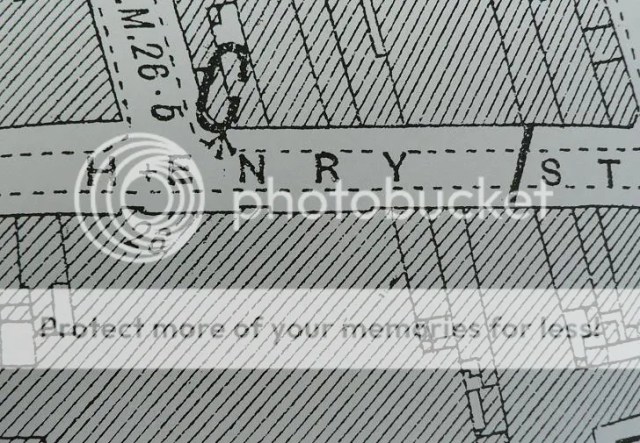
There’s little doubt that this tower was built, albeit at a later date when it was realised the funds wouldn’t be there to construct the full scheme. It is mentioned in the application that the store was extended in 1904: its probably safe to assume it was built then.
And yet oddly in another document in the application, presumably written by someone else, reference is made to the ‘demolished’ western part of Arnotts and to the 1960s curtain wall, when referring to the Henry St elevation – indirectly acknowledging that the tower had been built. Hmmm…The new 12 storey residential tower is clad in zinc. At first it suggests that hideous grey cladding of Ivy Exchange on Parnell Street in renderings, but presumably it’s a quality material with a depth and texture to it. Anyone know of comparable examples?
Also to clarify, Arnotts as we know it is gone. The entire store migrates to the south western corner of the site at the corner of Liffey and Middle Abbey street in the form of a giant building over six levels in places. The Victorian Arnotts will become an independent retailer of some kind, presumably still owned by Arnotts.October 12, 2006 at 11:05 pm #764561Paul Clerkin
Keymaster@notjim wrote:
so the ramp on o’connell street: they can’t be serious can they? that is the worst idea ever, moving the facade, while regretable, can maybe be justified, but using o’connell street as a back lane?
happens in a lot of european cities – here is an example from Barcelona – look at lower right corner of photo
http://spain.archiseek.com/catalunya/barcelona/casa_calvet_lge.htmlOctober 19, 2006 at 10:09 pm #764562Devin
ParticipantBut it is O’Connell Street. I can’t see this being given easily.
The council planners and architects who sweated for years over every detail of the remaking will see this like red wine being spilt over their new cream dinner jacket.
Besides, wasn’t the final traffic management phase of the O’Connell Street IAP to remove all private traffic from the street?
October 20, 2006 at 3:17 am #764563Morlan
ParticipantA few pics of the Abbey Street buildings.


 October 20, 2006 at 9:45 pm #764564Participant
Graham, thanks for the model pics. Can you enlighten me as to where exactly on the new street the façade will be moved to? Does it wrap around the corner from the original? I can’t see it in the models. 🙂
I’ve searched with no avail – Can someone tell me what happened to the top of the tower?PAUL. There’s a typo on the Arnott’s page : “Thje top of the tower…”
October 20, 2006 at 10:01 pm #764565ParticipantYes Morlan it wraps directly around the corner. The tower becomes a new central feature, with its current elevation with oriel window etc being replicated on the newly exposed corner.
It is proposed also that a brand new replica terminating tower/pavilion will be added to the end of the repositioned facade, mirroring the current arrangement on Henry Street to the left of the tower.
I’ll send you a pic.Goodness knows what happened to the tower after it was removed – indeed sledgehammers were probably used to get it down 🙁
October 23, 2006 at 5:07 pm #764566nil
ParticipantThanks for the pictures GrahamH and Morlan. This scheme has some really good points. The apartments and tower can only enhance a north inner city skyline that at the moment is dominated by the appalling jervis centre. The new streets and square look fine (except for the green paving 😮 in the earlier pictures: is this still part of the plan?). I agree with Graham’s comments too about the changes to the Arnotts building. The reinstatement of the tower and the role of the building with respect to the new street justifies messing around with what is anyway nothing more than a (not particularly special) facade.
The bad points are the changes to Penneys and the ramp on O’Connell Street. If this is possible, the renovated Penneys will be worse than what is already there. The giant glass panel will grab attention without diminishing the ugliness or incongruity of this awful building. Is a modern design that acknowledges the proportions of its neighbours beyond the wit of the architects? And the ramp? Surely the developers are chancing their arm. If there is no space for it on Abbey Street then perhaps space could be made for it on Princes Street North (around the corner from the planned location). I don’t think a few cars on this street would do it any harm: giving the feel more of a real street and less of a shopping mall.October 23, 2006 at 5:56 pm #764567KeymasterThis will give you the idea Morlan.. though I assume they will not replicate the previously removed portion of the tower?
October 23, 2006 at 6:42 pm #764568ParticipantNope, nor the pavilion spires, but that image if pretty spot on Paul, including the new corner pillar (though obviously a single pillar). A setback storey needless to say is also proposed for behind the parapet. It is very low indeed, so presumably won’t be noticed from steet level.
October 23, 2006 at 6:48 pm #764569Keymastermore like this so… it’s a pity that they wouldn’t replace the spires, as then it would look fabulous (even wrapped around ther corner)
October 23, 2006 at 6:59 pm #764570ParticipantYes, that’s it exactly. It immediately transforms it into a blocky Edwardian affair, with strong flat-topped projecting tower. Very sturdy and surprisingly purpose-designed in character – it will work very well even minus the spires. It’s bizarre how the removal of the spires turns it from a Victorian into an Edwardian building!
Unfortunately the new building proposed for the opposing corner is really going to compromise it, being taller than Arnotts’ tower. If that gets through there’d be absolutely not point in erecting the spires at all. Indeed even as planned the tower’s prominence on the streetscape is swallowed up.
October 23, 2006 at 7:00 pm #764571notjim
ParticipantOf course, if the ramp was on the meridan it would be better; this is supposed to be a service area, putting it on the footpath is the crazy part.
October 23, 2006 at 7:35 pm #764572aj
Participantis there any way they could be forced to re-instate the spires the building would look fantastic
October 23, 2006 at 8:47 pm #764573C.H.
ParticipantHey guys,
I’m actually doing a project on Arnott’s for college. I’ve found this thread to be incredibly useful and interesting so thanks to all.
Does anyone know where I could get some information on Arnott’s past? Like when it opened etc
That would be great
November 17, 2006 at 10:49 pm #764574jackwade
Participantthere are some new pics of the development on HKR’s site
November 17, 2006 at 11:04 pm #764575KeymasterSee the plaza is all very nice and pretty in the sunshine but imagine your average Irish day….
November 18, 2006 at 7:23 pm #764576ParticipantOne slight concern with this space and the development that lines it is the potential for it to feel like a ‘novelty area’, detached from the grid pattern around it, with the walkways and mutli-faceted buildings lending it a temporary, almost gimmicky air rather than that of a solid urban space. Not that this difference doesn’t have its virtues, but it would be a shame for the visitor to feel completely lost in this ‘lifestyle experience’ in what is currently a coherent area. The combination of the GPO elevation and the remounted facade of Arnotts however should blend the area into the city quite effectively.

Indeed I’d be interested to know who will own this space upon completion: will DCC or Arnotts maintain the streetscape and walkways? And will this be a semi-private space with security gaurds and photography protection squad?
Very curious development taking place last week on Henry Street, Dr Quirkey-style:


Presumably the entire facade is now covered. This for the planners? If so it’s clearly being given active consideration.
Also the lovely simple Christmas lights on the original building were lit for the first time in years, all the bulbs newly replaced 🙂

Indeed looking at the above photo, you can really imagine how impressive the orginal facade concept would have been if executed, stretching way into the distance with its two giant towers piercing the skyline.
One odd feature of the current application is the express statement that the current domed centre of the store “will not be affected by this application”, accompanied by photographs of the space. And yet this part clearly overlaps the tower by a substantial degree:

Unless it’s going to go and they just haven’t proposed anything to replace it yet.
It’s a very odd experience walking through the vast hall at the moment buzzing with people – akin to the Grand Staircase on the Titanic, thinking little do they know that soon all of this is going to be under water 😀Again in the above picture you can see the 1960s elevation to Henry Street is wider at the front almost to the depth of a small tower.
November 20, 2006 at 11:36 am #764577alonso
ParticipantDecision details available now: AI requested unsurprisingly. If this link doesnt work, the file no. is 5170/06
http://www.dublincity.ie/swiftlg/apas/run/WPHA … 2&backURL=Search%20Criteria%20>%20<a%20href='wphappsearchres.displayResultsURL?ResultID=416185%26StartIndex=1%26SortOrder=APNID:asc%26DispResultsAs=WPHAPPSEARCHRES%26BackURL=Search%20Criteria‘>Search%20Results
November 20, 2006 at 3:19 pm #764578Anonymous
Inactive@GrahamH wrote:
One slight concern with this space and the development that lines it is the potential for it to feel like a ‘novelty area’, detached from the grid pattern around it, with the walkways and mutli-faceted buildings lending it a temporary, almost gimmicky air rather than that of a solid urban space. Not that this difference doesn’t have its virtues, but it would be a shame for the visitor to feel completely lost in this ‘lifestyle experience’ in what is currently a coherent area. The combination of the GPO elevation and the remounted facade of Arnotts however should blend the area into the city quite effectively.
Indeed I’d be interested to know who will own this space upon completion: will DCC or Arnotts maintain the streetscape and walkways? And will this be a semi-private space with security gaurds and photography protection squad?
I think in reality this is going to be more like an open air shopping centre than anything else, as Arnotts will no doubt still own it and be responsible for its maintainance.
I like your ‘photography protection squad’ term.
November 22, 2006 at 8:27 pm #764579archipimp
Participantye it sounds like a big shopping centre even the paving looks like something out of a mall and the streets in the model look alot narrower than in that image?
also i hope they dont get away with having 31% of the residential units as one beds thats insane and it happens too often in new city centre developments,its time we started planning for a city people can have proper homes in and get more familys into the city to keep it alive instead of letting developers maximise profit at the expence of a sustainable comunity. - AuthorPosts
- You must be logged in to reply to this topic.


