
Dublin’s Ugliest Building
- This topic has 239 replies, 80 voices, and was last updated 17 years ago by
pdosullivan.
- AuthorPosts
- May 21, 2009 at 4:57 pm #713271
ctesiphon
Participant‘Matron’? I like that!
May 21, 2009 at 7:07 pm #713272gunter
ParticipantDoes anyone know where the short fuses are?
. . . I know I saw them here somewhere . . .
May 21, 2009 at 7:53 pm #713273alonso
Participantcongrats Gunter on your 1000th post!!!!!
as for ctesiphon, you’ve always struck me as a Hattie Jacques type
 May 21, 2009 at 7:56 pm #713274
lostexpectation
Participantthe grammar nazi convention is in town, no matter how many of you posts do you think you going to convince me i didnt say what I meant and meant what I said? alonso or gunter got anything to saw about ugly buildings no, then shut up
back to architecture.May 21, 2009 at 8:45 pm #713275Participant@alonso wrote:
As for ctesiphon, you’ve always struck me as a Hattie Jacques type
You’re not too far off, at least physically.
Stick a pipe in her gob (Ooh Matron!) and we could be twins!
lostexpectation- alonso and gunter, grammar nazis? Pull the other one! (Here endeth my involvement in this particular flame war. I seem to be opening a whole nother can of worms elsewhere…)
May 21, 2009 at 10:39 pm #713276Participant@lostexpectation wrote:
. . . . got anything to say about ugly buildings no, then shut up
back to architecture.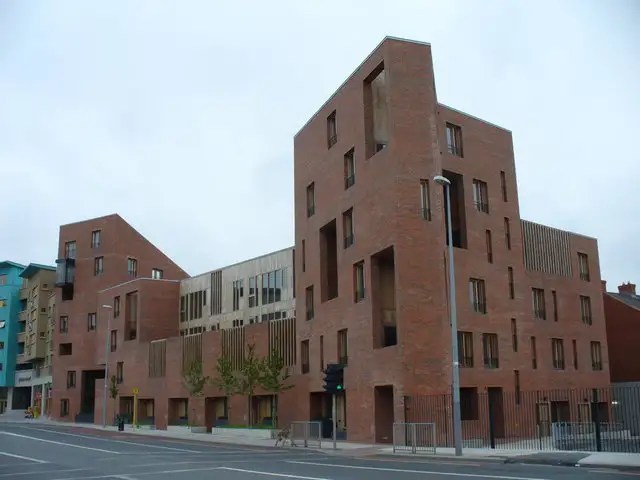

‘The Timber Yard’ housing development on the Coombe Bypass.We know O’D + T are above reproach and all that, got more awards than this has punch card windows, but, for the purposes of debate, is this a beautiful building, or an ugly building?
It got a chirpy enough review from Ali (the city architect) in a recent RIAI journal, but it strikes me as unnecessarily severe and slightly loaded with architectural intentions at the expense of streetscape or even space-making (allegedly there’s a ”public square” somewhere within!).
I think It’s a legacy of the Modern Movement that still today there’s almost an inverse relationship between pleasant design and respected architecture, a relationship that I suspect would give Adolf Loos cause for satisfaction. If we were to check out the record of architectural awards over the last while, is it not true that the more plain the architecture, the more decorated the architects?
This won’t please Devin . . . us talking about completed stuff again.
May 21, 2009 at 11:23 pm #713277thebig C
Participant@gunter wrote:
‘The Timber Yard’ housing development on the Coombe Bypass.We know O’D + T are above reproach and all that, got more awards than this has punch card windows, but, for the purposes of debate, is this a beautiful building, or an ugly building?
It got a chirpy enough review from Ali (the city architect) in a recent RIAI journal, but it strikes me as unnecessarily severe and slightly loaded with architectural intentions at the expense of streetscape or even space-making (allegedly there’s a ”public square” somewhere within!).
I think It’s a legacy of the Modern Movement that still today there’s almost an inverse relationship between pleasant design and respected architecture, a relationship that I suspect would give Adolf Loos cause for satisfaction. If we were to check out the record of architectural awards over the last while, is it not true that the more plain the architecture, the more decorated the architects?
This won’t please Devin . . . us talking about completed stuff again.
Haven’t been down that way in quite a while….since I started taking the Luas insted of the 56A:) But, I have to say that building is not bad at all. Alot better then what was there before, namely dereliction. I would take issue with what kind of quality of life the residents of the ground floor units will have though.
Interesting point about Loos, I do see the similarities…..even a little Louis Kahn esque. Didn’t Loos work more in concrete or at least render covered brick. Its the brick, I feel which takes the spare look away.
Do you have more pics of the area? Cork St is one of the few places where unimaginative speculator blocks actually improved the area.
C
May 21, 2009 at 11:26 pm #713278spoil_sport
ParticipantSay what you will about the expression… (McCulloughMulvin’s school and FKL’s apartmetnts, both within a five minuit walk in either direction on the same road are from the same family) I was at the AAI site visit for these some months back and would have to say I would give my left arm (I’m right handed) and a big toe for one of those, particularly one with the balcony cut into the sloped roof, or one at that corner…
May 22, 2009 at 6:47 am #713279hutton
ParticipantI must say on first impressions, I really like that; there’s a warmth created by the terra cotta that I just have never got from O’DTs Ranelagh School – which Ive always believed to have been far too over-rated (maybe because Ranelagh is largely in yellow brick, which as gunter will point out is such a second rate material :p).
Anyhow, don’t know how this development passed me by, but time for a site visit. One last thing, my initial feelings would also have to be tempered with C’s reservations about quality of life for ground floor residents; why no shops?
PS Morlan, great shots – don’t suppose you have them in colour? 😀
May 22, 2009 at 7:45 am #713280poukai
Participant@lostexpectation wrote:
but i didn’t behave rudely, (…) you can fuck off too (…) ctesiphon can fuck off twice as much now.
😀 Love it 😀 I rest my case, no way I could put it any better than you did yourself…
As for ugly buildings, there’s one I passed the other day that I must go back and get a pic of, on Church street I think, a residential block painted a very vivid bordeaux colour with cream bits? Does anyone know the one I’m thinking of? Sorry, very vague but it really does deserve the ugliest building award… or at least the ugliest paint job!
Edit: Actually, think I’ve found it, but I think the paint colour has changed, or maybe it looks different from the ground…
http://maps.live.com/default.aspx?v=2&FORM=LMLTCP&cp=swr3ydgg9ffk&style=b&lvl=2&tilt=-90&dir=0&alt=-1000&phx=0&phy=0&phscl=1&scene=29506624&encType=1May 22, 2009 at 6:20 pm #713281Morlan
Participant@hutton wrote:
PS Morlan, great shots – don’t suppose you have them in colour? 😀
😮
My hand-colouring isn’t up to scratch, but had I lived in the early age of b&w photography, no doubt I’d be well into it.
May 23, 2009 at 11:21 am #713282jdivision
Participant‘The Timber Yard’ housing development on the Coombe Bypass.
To me that’s ugly, up there with that horrible block in Dolphin’s BarnJuly 9, 2009 at 10:52 pm #713283GrahamH
ParticipantI was so reluctant to comment on this ambitious development on a thread titled Dublin’s Ugliest Building (gunter’s double-edged mind working overtime as ever), that I actually forgot about it entirely. Perhaps no bad thing for the adjective-weary, but to leave matters hanging on tributes as glowing as: “Alot better then what was there before, namely dereliction”, is something that just cannot be allowed.
It has to be agreed that this is not a pretty building. This is not always a bad thing however, as striking forms and strategic massing can often exude a confidence and generate a sense of place which go far beyond that of the School of Sculptural Functionalism – Sod The Residents favoured by so many social housing experiments of the 20th century. I think this scheme balances a grandiosity of form and scale with human intimacy and domestic detailing quite well. The beautiful use of brick – probably the first large-scale use of the material in the city for purposeful architectual ends in the past twenty years – need not be overstated. It speaks volumes.
It is the road, and will always be the road, that detracts from this development though. Plonk it in a lavishly landscaped green setting and it would be transformed, as any design concept for this site would. It’s difficult to imagine that any softening of the architectural language – while acknowledging some degree of a tempering effect – would make such a difference, relative to the impact of the road on the scheme, as to warrant a radically different design. Likewise, the harshly engineered environs of the fronting pavement and public street area to the side do the development absolutely no favours.
The most successful aspect of the St. Luke’s Avenue facade for me is without question the easternmost (right-hand) block as viewed from the east. It is beautifully scaled, deftly modelled and elegantly detailed, with the neatly inset balconies harmonising with the wider facade being a particularly accomplished achievement. The block handles the corner very well, and is slenderly proportioned in a manner that proudly bookends the whole development. It is therefore a shame that the view of the same corner from the west is so blocky and leaden. It looks like it had a crew cut.
The low central brick section with its slatted timber inserts is beyond beautiful – the timber is fabulously detailed. Which is sadly more than can be said of the timber-clad storeys above. I find this section doesn’t work in the slightest – it is the 21st century equivalent of the fibreglass curtain wall apron panel on a concrete office block. It lacks substance, permanence and indeed relevance in the wider context of the solid, hewn-out-of-rock like formation of the rest of the development. The absence of relief in its blank facade, and the expansive use of timber suggesting structural form rather than an architectural accent as seen elsewhere, upsets the whole cart in terms of how the various blocks join together into a coherent whole. It looks like a grubby, infilled afterthought, and does an injustice to this otherwise accomplished piece of streetscape.
I like the rear elevations and enclosed winter gardens, and the open rooftop gardens set into sheltered cut-outs (commonplace in the Netherlands) look like fabulous spaces. The abundance of red paving at ground level I found a tad nauseating however.
The interiors of the apartments were surprisingly spartan. I thought social housing had moved up a gear, but clearly a budget fit-out is still the order of the day (I’ve seen similar standards in Louth social housing). The odd bedroom and kitchen I saw into were also surprisingly small – perhaps family units are more generously sized.
But definitely a thumbs up from me. Balancing public grandeur fronting a dual carriageway with residential intimacy is no mean feat. I think it’s been pulled off admirably.
If there is one wider niggling concern – and a point that was also on the mind of the person I viewed the scheme with – is that this is without question the Delany, McVeigh & Pike Coombe Housing equivalant of the 21st century. That was a similar 1970s development (just around the corner) of ambition and urban integrity, which sadly has not aged well. If there is hope for Timberyard, it is that the choice of material has been superb, unlike its glum predecessor, while strict controls regarding window, door and other element replacement and alteration should avoid the piecemeal deconstruction of the scheme’s design intention.
July 10, 2009 at 12:45 am #713284Participant@GrahamH wrote:
Re: Timberyard:
. . . definitely a thumbs up from me. Balancing public grandeur fronting a dual carriageway with residential intimacy is no mean feat. I think it’s been pulled off admirably.OK Graham, it doesn’t deserve to be dealt with on a thread of this title, but you put the Timberyard (by O’Donnell/Toomey) together with that school extension by McCullough/Mulvin, down the end of the road, and you have two of the heavy weights from Group 91, yes!
. . . . now, how do you compare this cold, defensive, architecture with all those aspiration in ‘Making a Modern Street’ ?
Surely the Coombe by-pass should have been exactly that; the making of a modern street?
July 10, 2009 at 9:16 am #713285ParticipantI don’t disagree on that one. But making a street from a heavily trafficked dual carriageway, where the public realm has already been shaped by pedestrian barriers, island ‘refuges’ (as road engineers themselves have the audacity to title them) and galvanised steel lampposts and other furnishings, is no easy task. I agree that so much of Cork Street and St. Luke’s ‘Avenue’ has failed to create a modern street, but I wouldn’t dump this problem at the door of Timberyard, it being one of the more successful components. The sense of enclosure, digestable make-up of blocks and visual animation it generates along with the adjacent yellow brick development on the corner with Ardee Street is the most successful piece of contemporary streetscape along the entire the by-pass.
I don’t think it would be fair to blame the ills of this ‘street’ on the stoicism, or the lack of retail, or the stern demeanor, or whatever, of Timberyard. Its design is justified – sadly it is the rest of the street that fails so miserably to step up to the plate.
July 10, 2009 at 12:47 pm #713286Anonymous
InactiveThis is completely ridiculous to be discussing one of the best buildings built in dublin in the past ten years in this context.
The timberyard block does more for Cork street than any other development on it by a country mile. do we really need more vacant shops to join the rest of them, to add to the deathly vacant atmosphere created by the developer blocks? or do we need some people living directly on and animating the street like the rest of the liberties.
You go into the main courtyard space and tell me its not by a country mile the best semi-public space to relate to a dual-carraigeway youve ever been in. AND a new pedestrian route throught the area has been created, a rare and generous thing in Irish urbanism.
I think you should be fucking ashamed of yourselves attacking this project.
Shoulnt we be attacking mindless sh1t like the one below instead of a project that is taking a careful, thoughtful approach to the public realm on a very difficult site.
July 10, 2009 at 10:31 pm #713287VforVendetta
ParticipantLiberty hall is the worst eye sore in this city!
July 10, 2009 at 11:22 pm #713288Cathal Dunne
Participant@GrahamH wrote:
It is the road, and will always be the road, that detracts from this development though. Plonk it in a lavishly landscaped green setting and it would be transformed, as any design concept for this site would. It’s difficult to imagine that any softening of the architectural language – while acknowledging some degree of a tempering effect – would make such a difference, relative to the impact of the road on the scheme, as to warrant a radically different design. Likewise, the harshly engineered environs of the fronting pavement and public street area to the side do the development absolutely no favours.
Could some ivy and Virginian Creeper growing over the brickwork serve to soften this development and replicate the effect that putting it in a green setting that you set out in the above excerpt?
July 10, 2009 at 11:24 pm #713289Participant@VforVendetta wrote:
Liberty hall is the worst eye sore in this city!
I disagree. I think it contrasts with the Custom House beautifully, it’s well-proportioned and, in previous carnations, it was even more attractive. What it needs is a refurbishment with new windows and TLC on the lower floors.
July 10, 2009 at 11:31 pm #713290Participant@what? wrote:
Timberyard’
. . . . one of the best buildings built in dublin in the past ten years . . . .The timberyard block does more for Cork street than any other development on it by a country mile.
I think you should be fucking ashamed of yourselves attacking this project.
I’m sorry what? but that’s just sycophantic nonsense!
For a start, I wasn’t attacking this project, I was questioning it’s aesthetics, it’s value as streetscape, and whether it’s design was driven by architectural zeal at the expense of creating somewhere that might be a pleasant to live in, and live near.
I don’t like the harshness of this design, the cheerlessness of the brick facades, the deep, eyeless socket, openings, the inhuman, aquarium tank, balconies, the low, garage door, proportions of the street level openings, the blocky massing, the institutional severity, but most of all I don’t like what I see as the abandonment of the principles that, by our buildings, we can make a street.
I also don’t buy that bullshit that this is a dual-carriageway, there is nothing they could do!
Lower Baggot Street is a dual-carriageway if you choose to see it as such.
- AuthorPosts
- You must be logged in to reply to this topic.


