
2007 – Design for Anglo-Irish Bank, North Wall Quay, Dublin
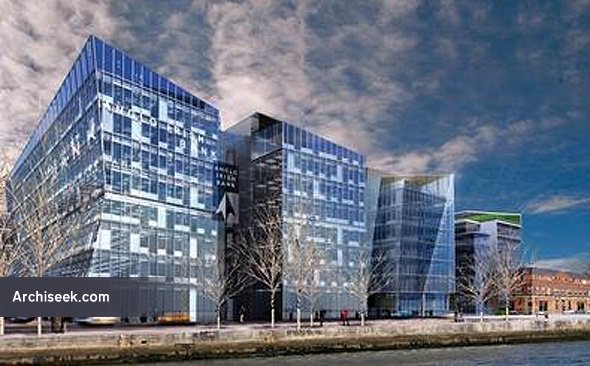
With the collapse of Anglo-Irish Bank and indeed also their architects Traynor O’Toole, work was stalled for several years on this building. Left as a concrete shell on the quays, the original design of the project saw two eight-storey buildings, slightly angular in form. They both sported fully glazed double skin facades that gave a slate-like look to the project. Sustainability was the watch word of the design with features such as a geothermal bore hole system which would heat and cool the building, thermal mass cooling, low energy lighting, rainwater harvesting and a comprehensive water and waste management system all of which would have lead to a BREEAM certificate of excellence. The Central Bank later purchased the concrete shell of the building for about €8m.
Share!
Cite This Article
Published April 1, 2011 | Last Updated February 8, 2026


