
2011 – One Bligh Street, Sydney, Australia

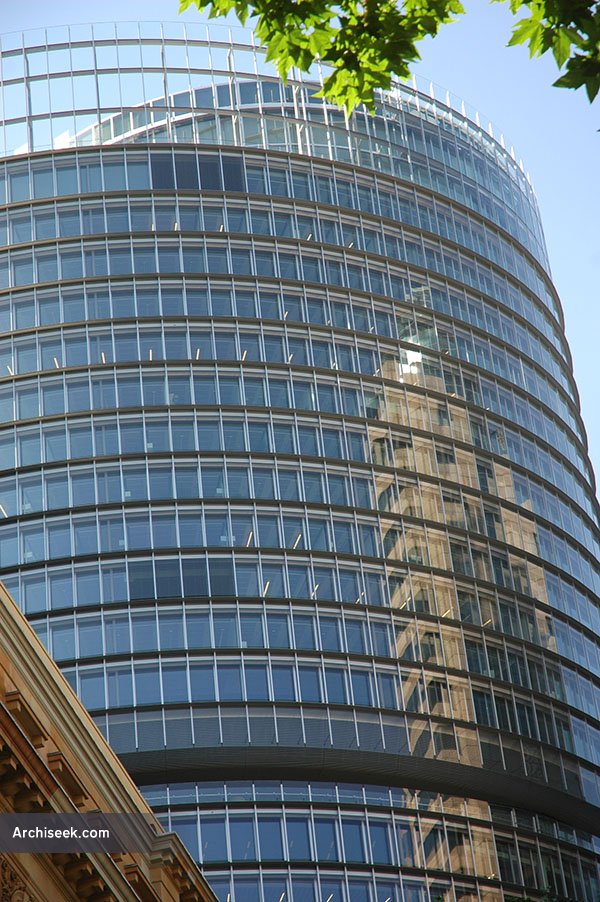
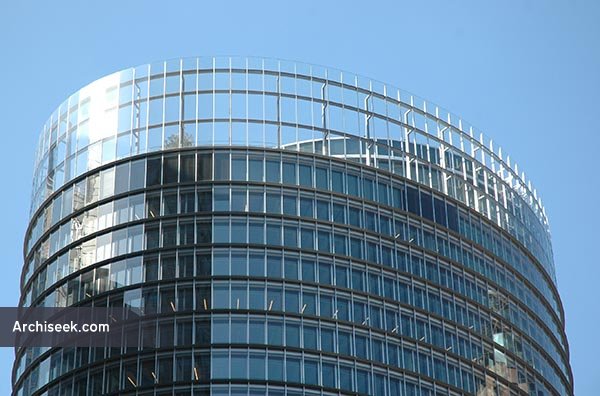
This an ecologically sustainable development and was awarded six-star green status by the Green Building Council of Australia. Green features include a basement sewage plant that recycles 90 percent of the building waste water, solar panels on the roof and air conditioning by chilled beams. It has a full height atrium running through the building to help air circulation. It is Australia’s first major high-rise building with a full double-skin façade with external louvres. These conserve energy, eliminate sky glare and optimise user comfort. The angle of the louvres blades is automatically adjusted depending on their orientation to the sun. A naturally ventilated, full height atrium, on the southern side of the building, maximises natural light to each office level.
Share!
Cite This Article
Published January 1, 2014 | Last Updated December 8, 2025


