
1971 – Denver Art Museum, Colorado, USA

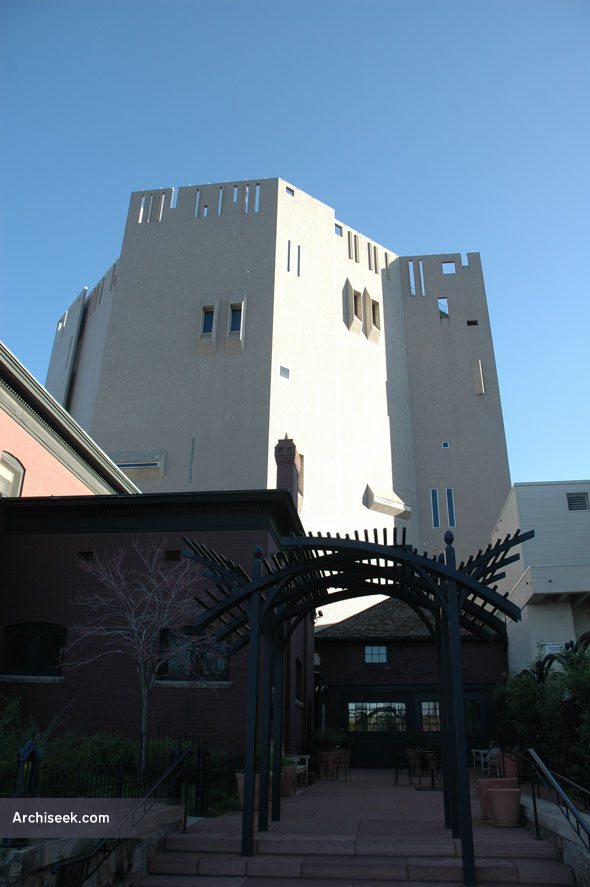
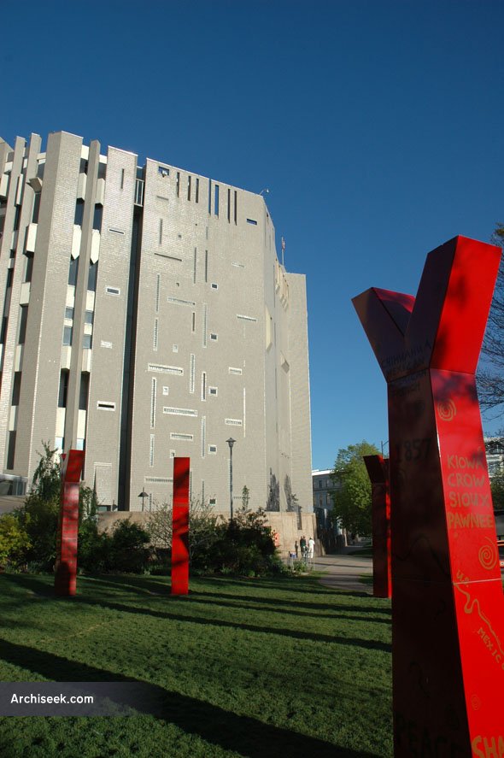
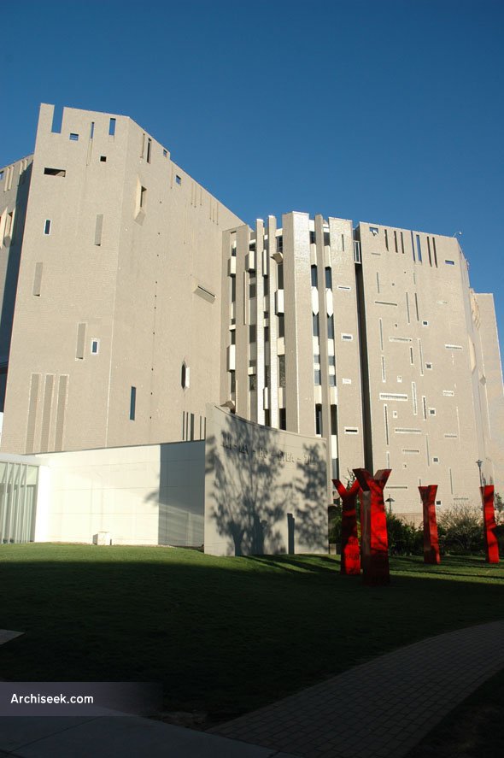
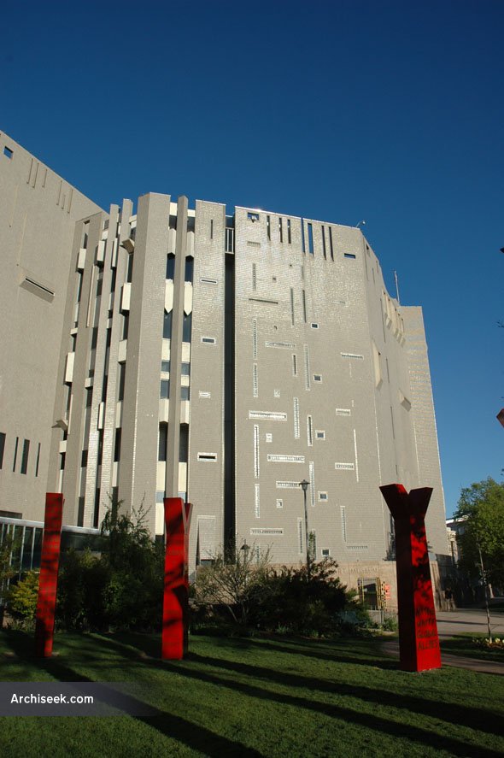
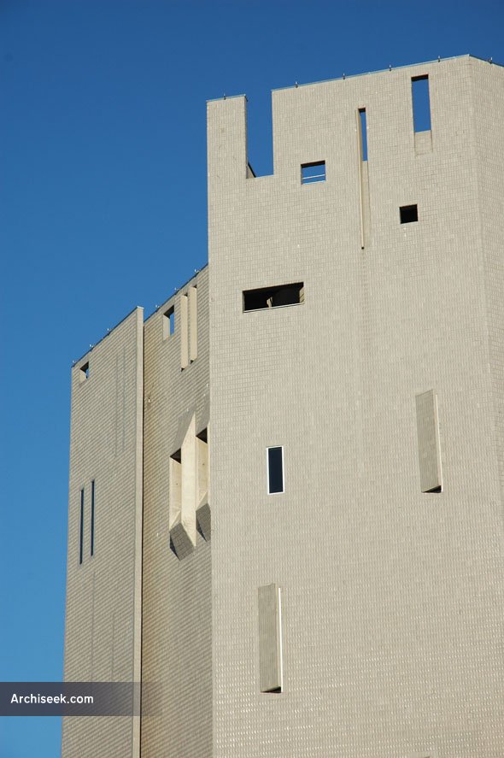
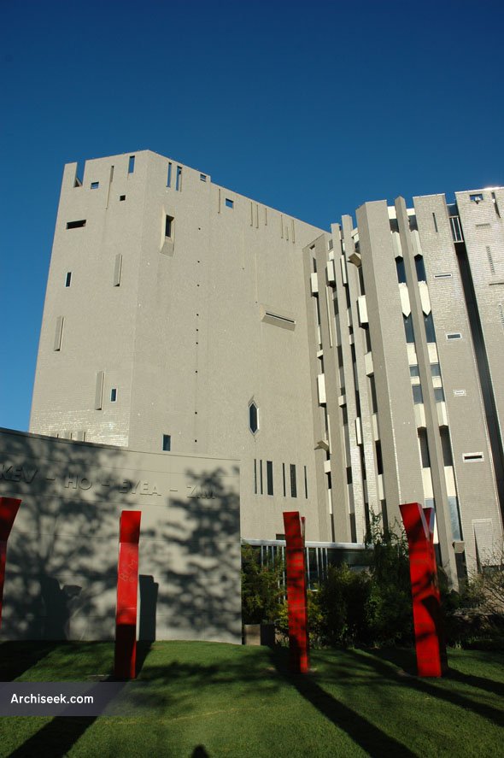
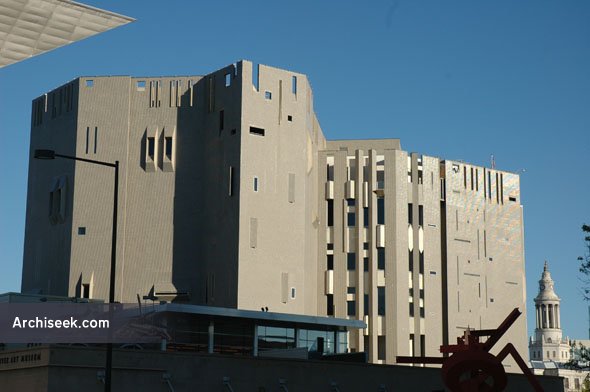
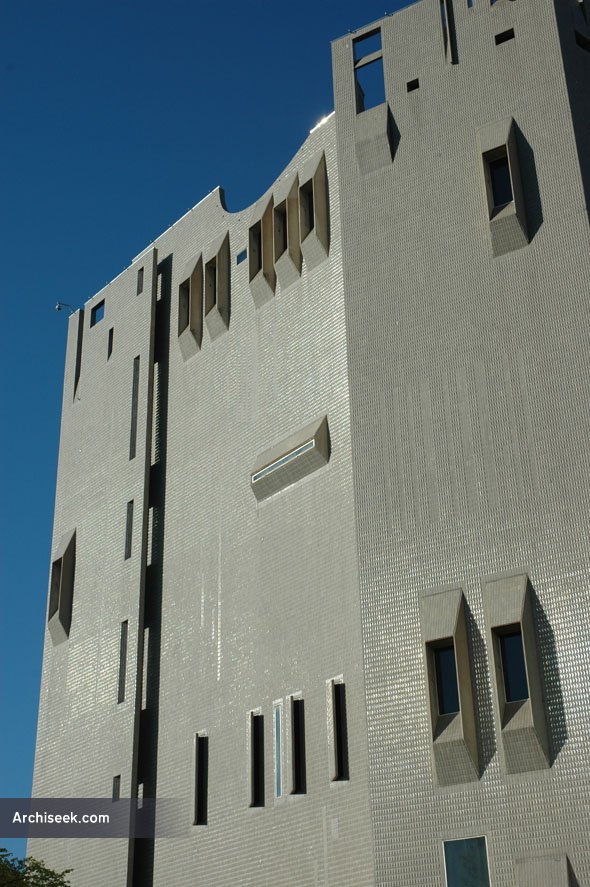
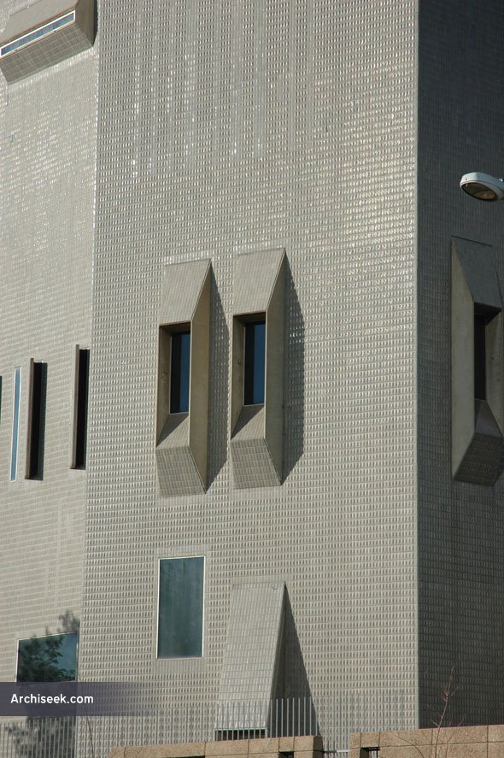
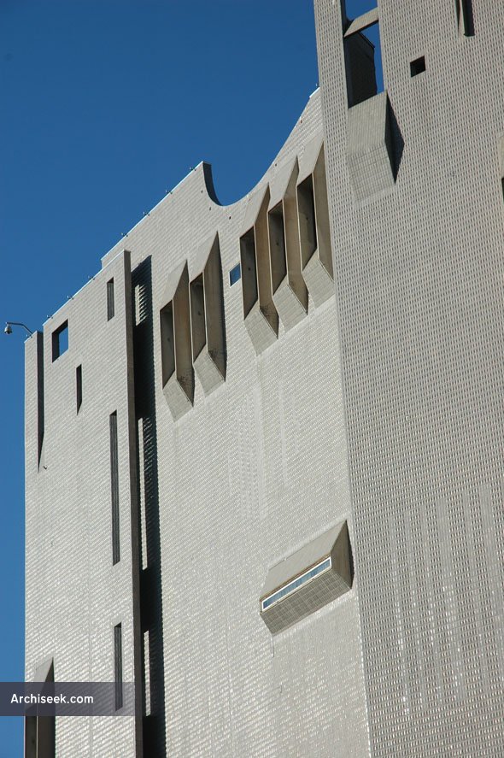
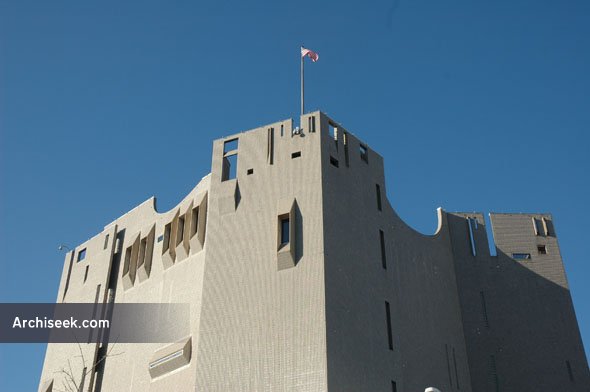
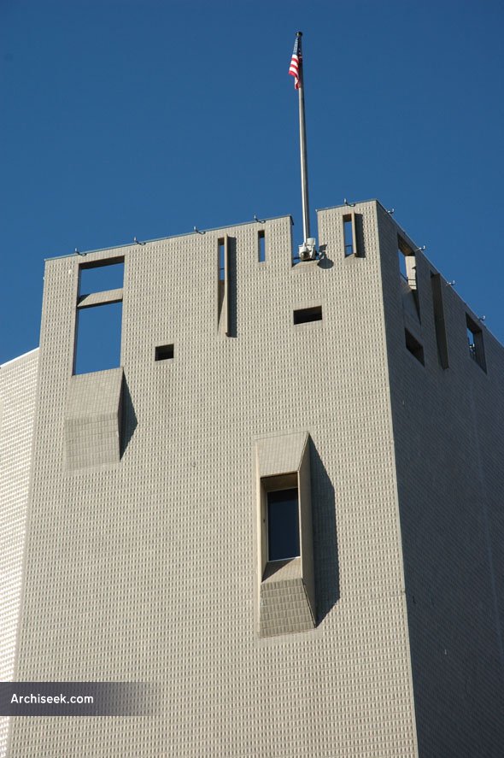
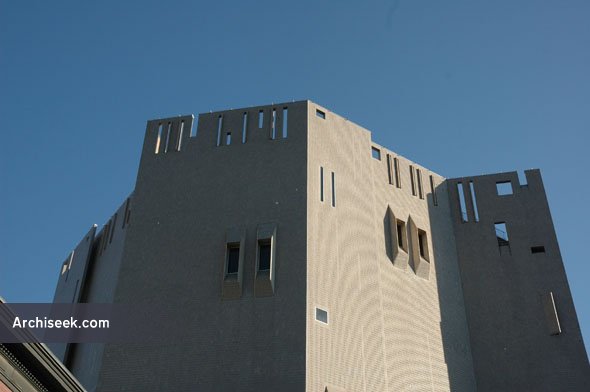
This is a fortress for art – resembling nothing less than the keep of a medieval castle. A 24-sided, 7-storey construction, the exterior of the building is clad in grey tiles designed specially for the building by Dow Corning. Designed by Italian architect Gio Ponti and Denver-based James Sudler Associates, the 210,000-square-foot building allowed the museum to display its collections under one roof for the first time. More than a million reflective glass tiles on the building’s exterior complement the dramatic windows and pierced roofline of the building’s castle-like facade. “Art is a treasure, and these thin but jealous walls defend it,” said Ponti. Known as the North Building since the completion of Libeskind’s gallery.
Share!
Cite This Article
Published May 29, 2010 | Last Updated June 17, 2025


