
1964 – City Hall, Winnipeg, Manitoba



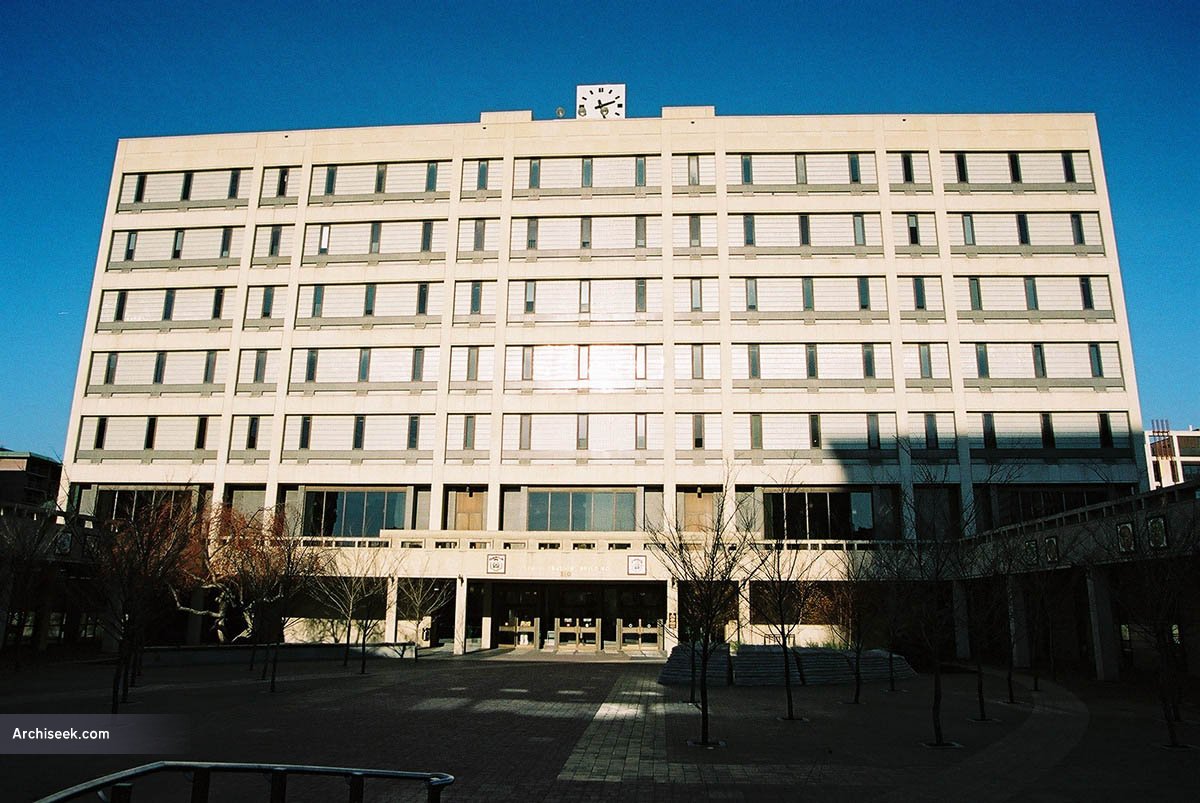


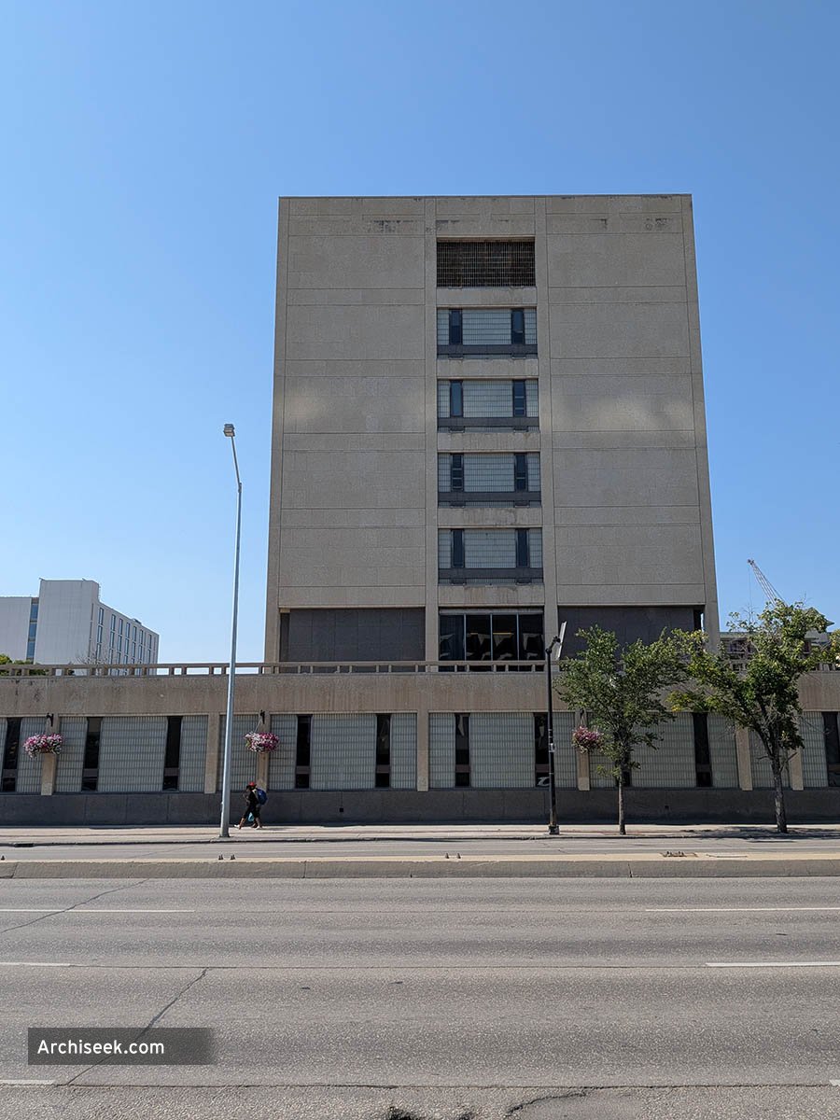
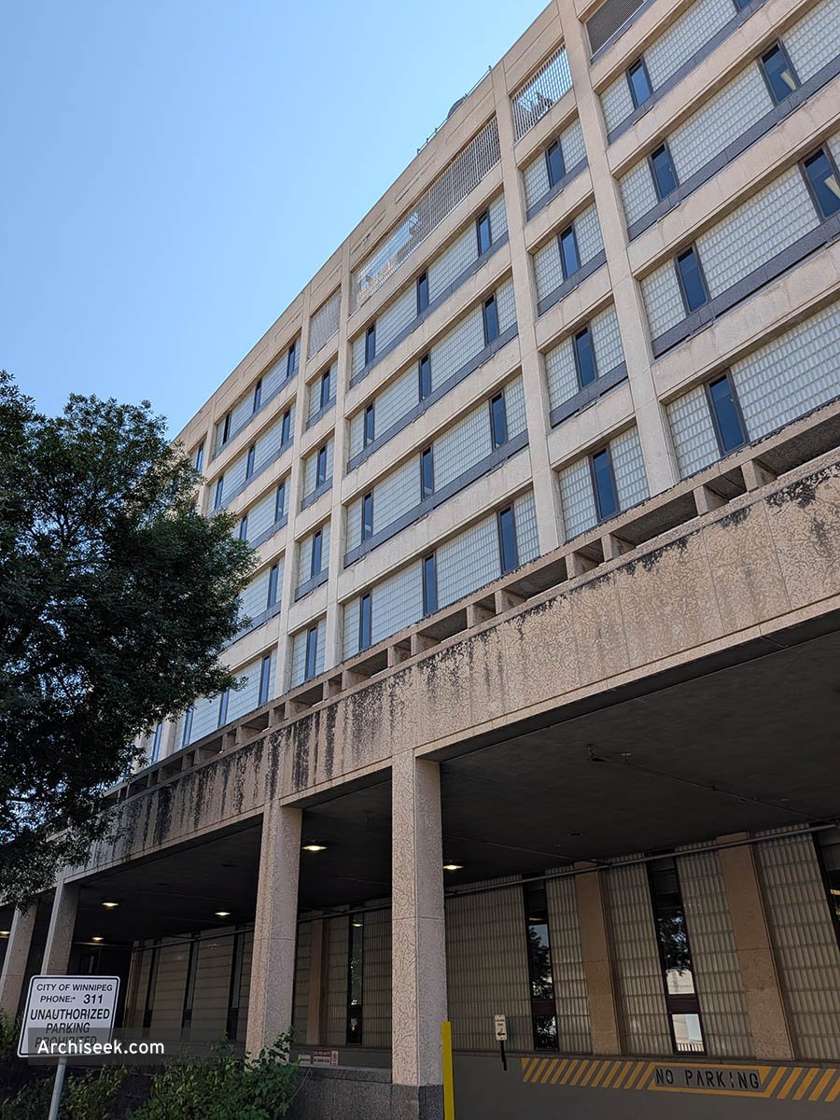
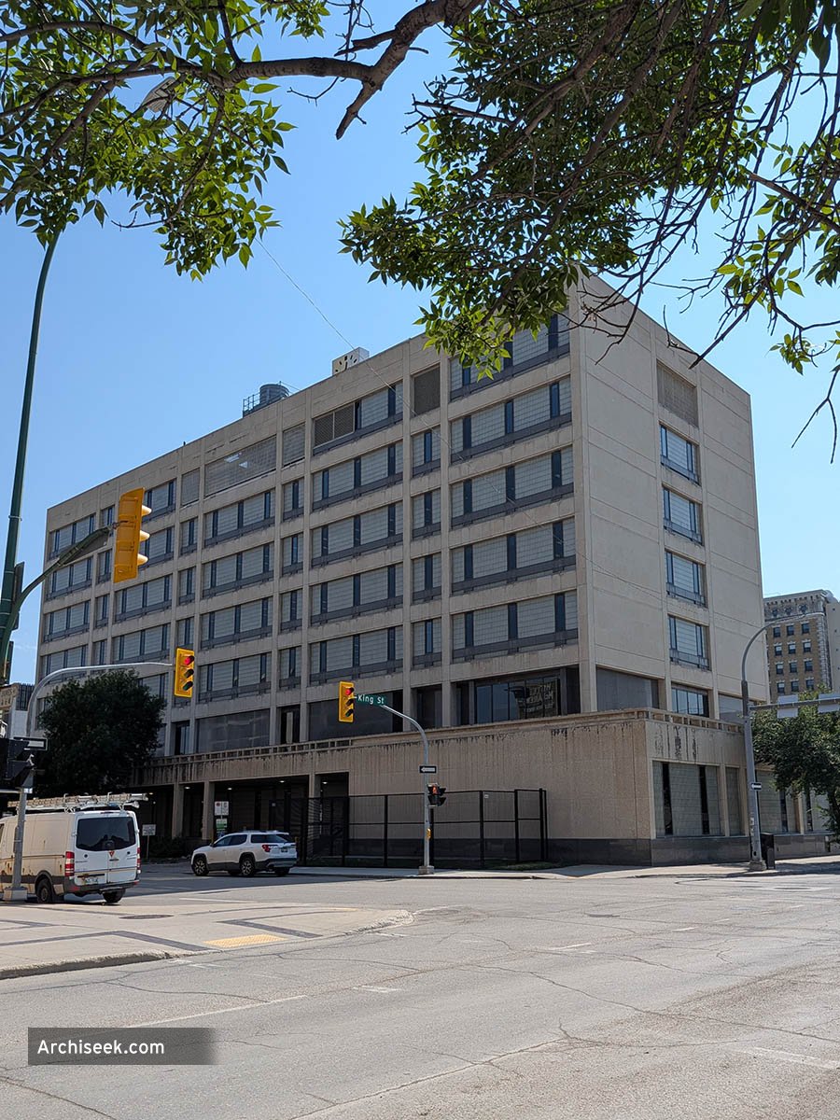








After the previous City Hall developed structural problems necessitating the removal of parts of the building, it was decided to construct a new City Hall modeled on the “Civic Centre” concept. Completed in 1964, there are two buildings – one for the Council, the other for the City Administration. They are separated by a courtyard but connected by an underground walkway. Both are very much products of their time although the addition of trees to the courtyard instead of the original fountain is an improvement to the space.
Of the two, the Council Building is smaller with a fine 1960s interior which is largely intact. It is surrounded on three sides by an elevated modern version of a cloister with large decorative metal screens.
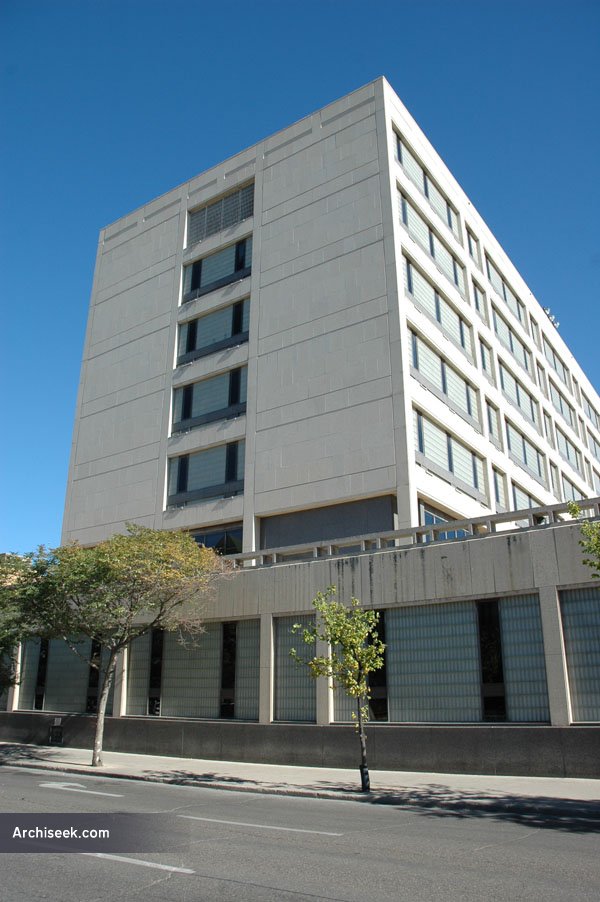

The Administration Building is now known as the Susan Thompson Building after a former mayor. The building has two lower wings which reach towards the Council building, originally terraces were above these. The architects opted for narrow windows surrounded by glass blocks, a curious decision which detracts from the muscularity of the stone clad structure.
As part of the city’s redevelopment of this area, a Public Safety Building (police station) and multistorey parking lot were also constructed. They have since been demolished. There was a missed opportunity here to create a plaza with public space on both sides of Main Street, in front of City Hall and in front of the Centennial Concert Hall.
Share!
Cite This Article
Published May 6, 2010 | Last Updated September 2, 2026


