
1963 – Pelican House, Mespil Road, Dublin
Architects: Harry Robson, Downes, Meehan & Robson






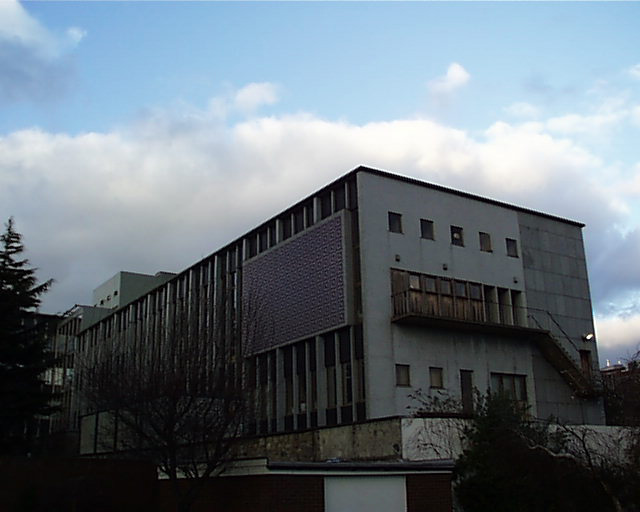
Demolished in 2001, Downes Meehan & Robson’s headquarters for the Irish Life Assurance Company was one of the earliest office development outside of the city centre, acting as a trendsetter for the Ballsbridge area. Four later Georgian houses were demolished to allow its construction. The Harry Robson designed four story block on pilotis was sited around an attractive landscaped courtyard designed by James Fehily, with a sculpture in Liscannor slate by Ian Stuart. Indeed Robson described it in later years as his favourite work. Later used by the Blood Transfusion Board. As office accommodation needs grew, the space underneath the block was filled in with extra space.
Share!
Cite This Article
APA Format:
Clerkin, Paul (2010, January 20). *1963 – Pelican House, Mespil Road, Dublin*. Archiseek.com. https://www.archiseek.com/1963-pelican-house-mespil-road-dublin/ (Updated 2026, June 23)
MLA Format:
Clerkin, Paul. "1963 – Pelican House, Mespil Road, Dublin." *Archiseek.com*, 20 Jan. 2010, https://www.archiseek.com/1963-pelican-house-mespil-road-dublin/. Updated 23 Jun. 2026.
Published January 20, 2010 | Last Updated June 23, 2026


