
1913 – Fort Garry Hotel, Broadway, Winnipeg, Manitoba








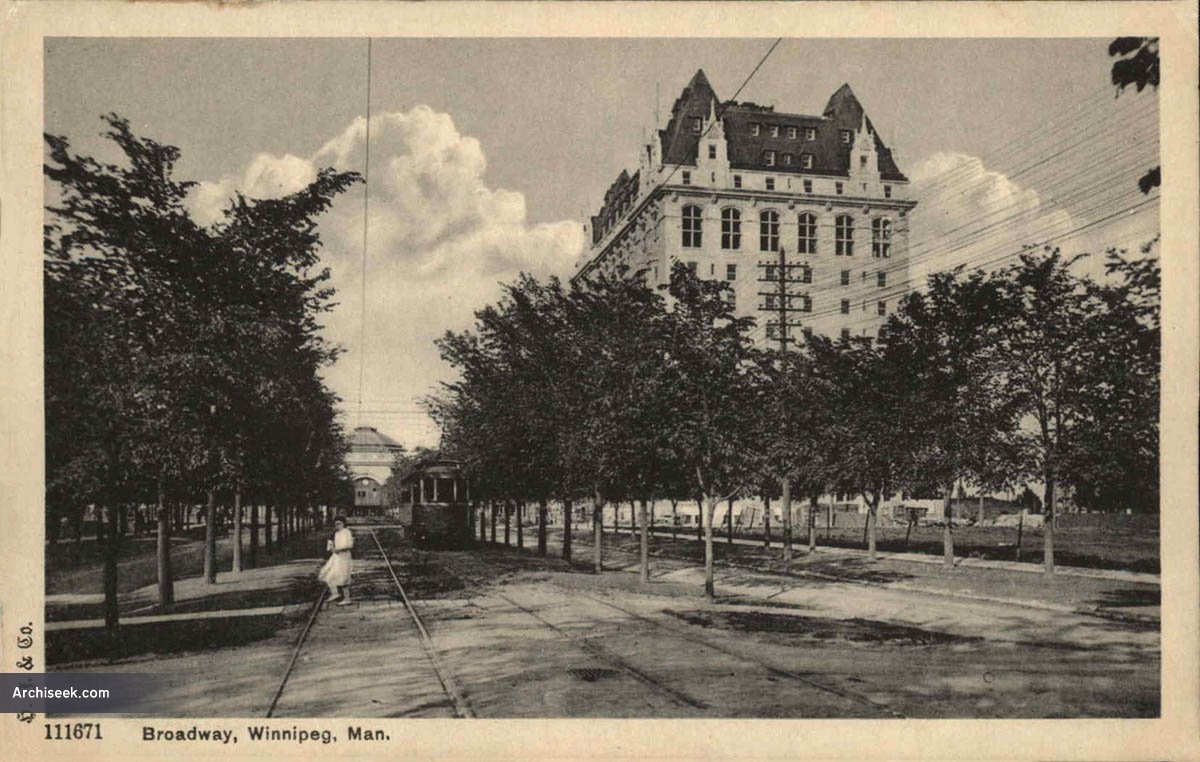
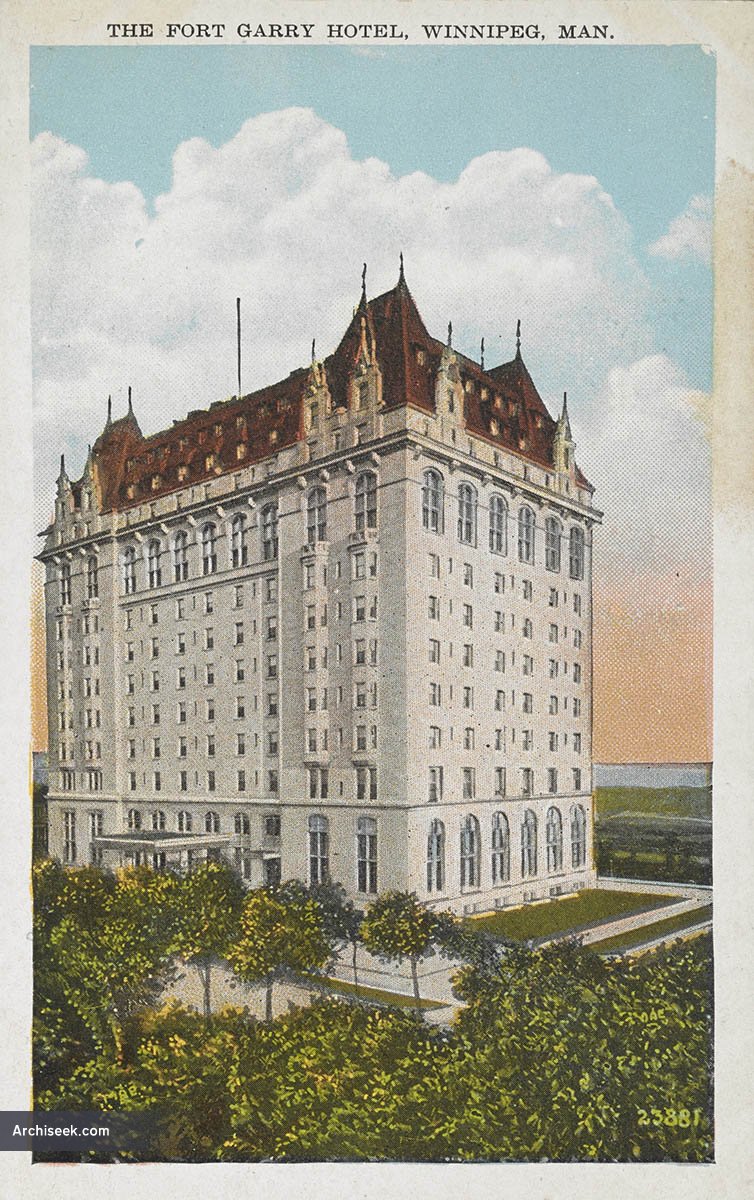
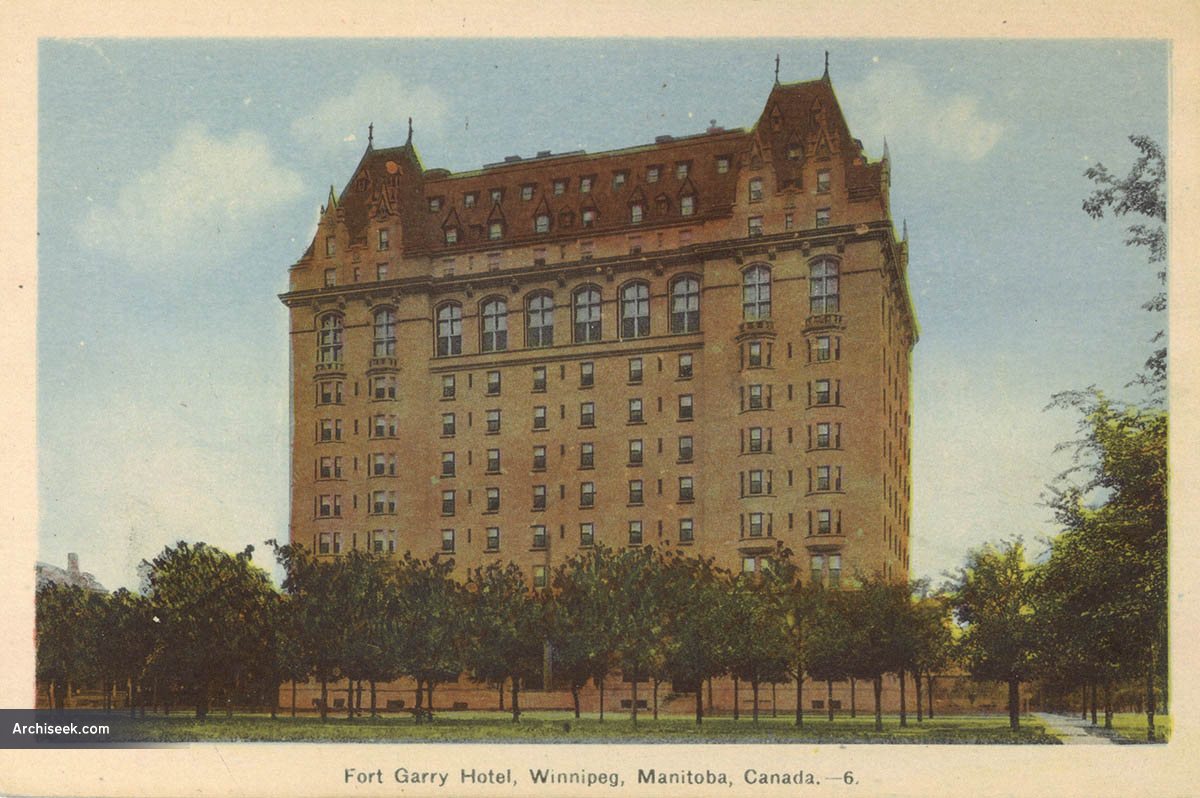
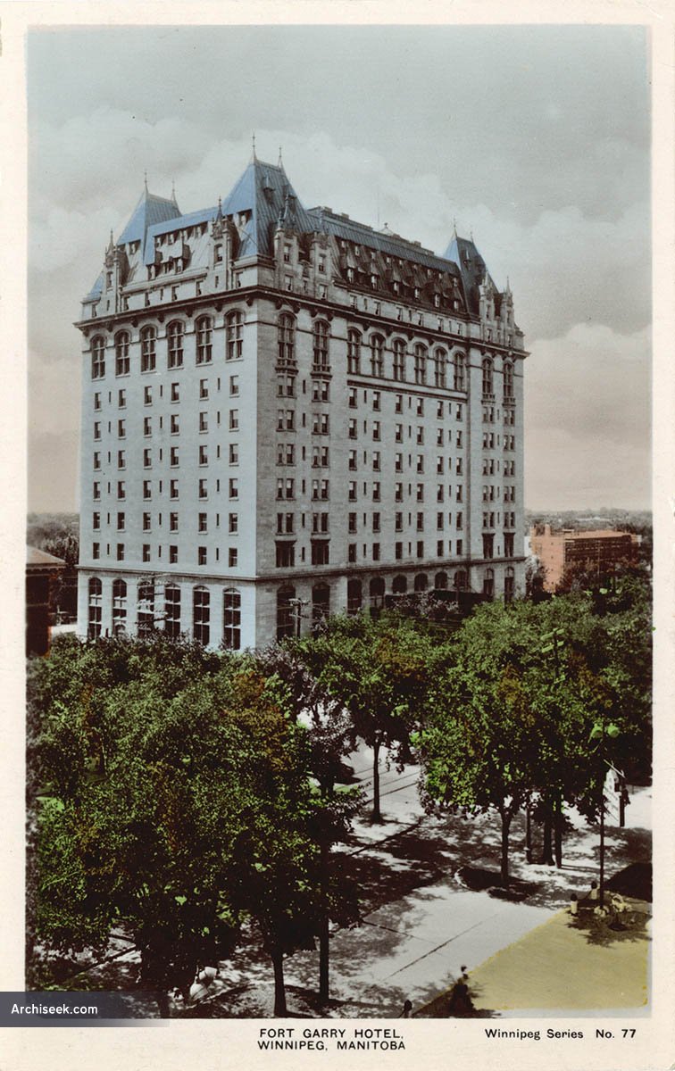
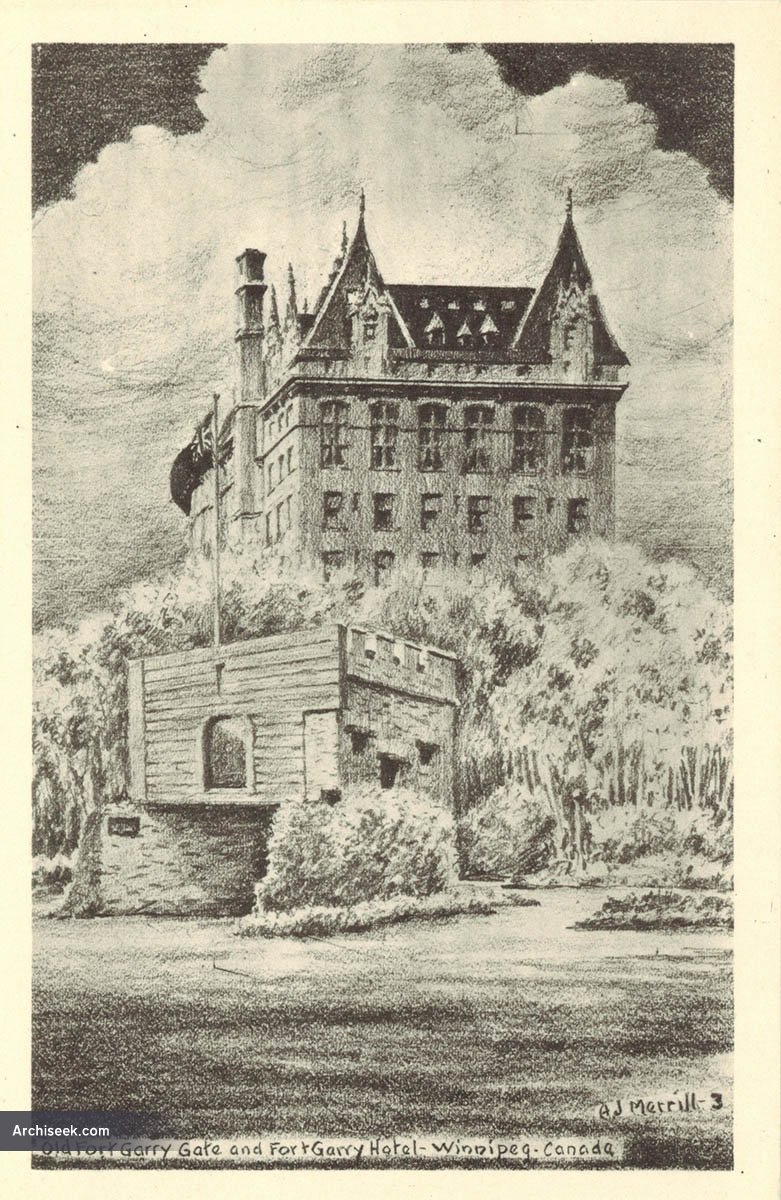
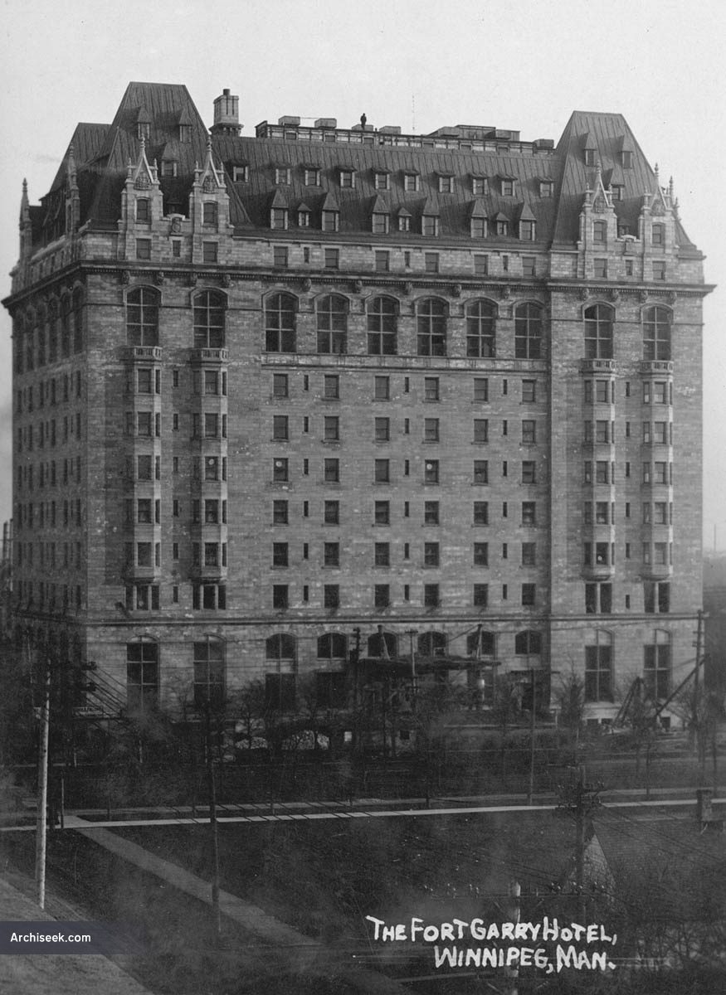
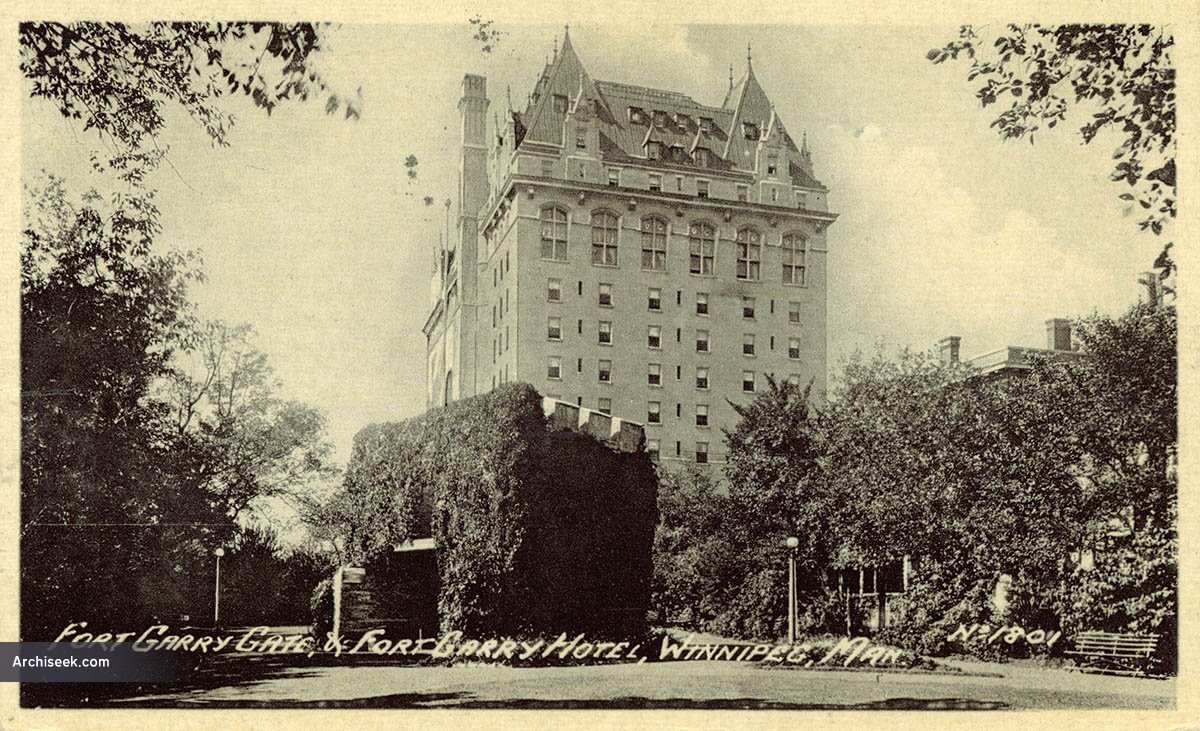
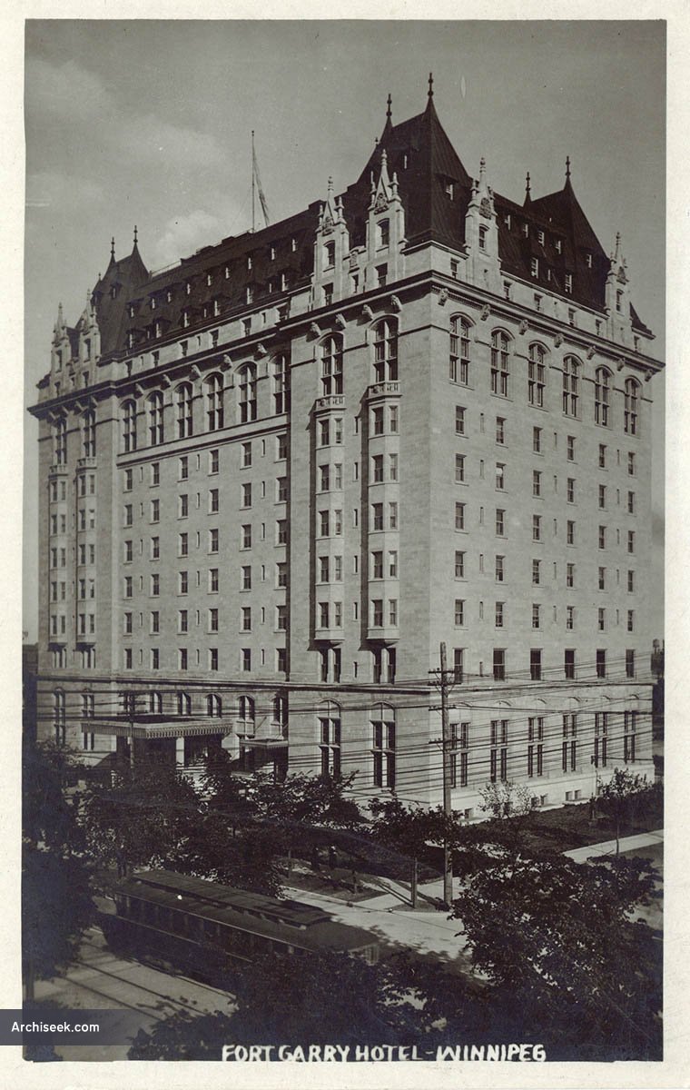





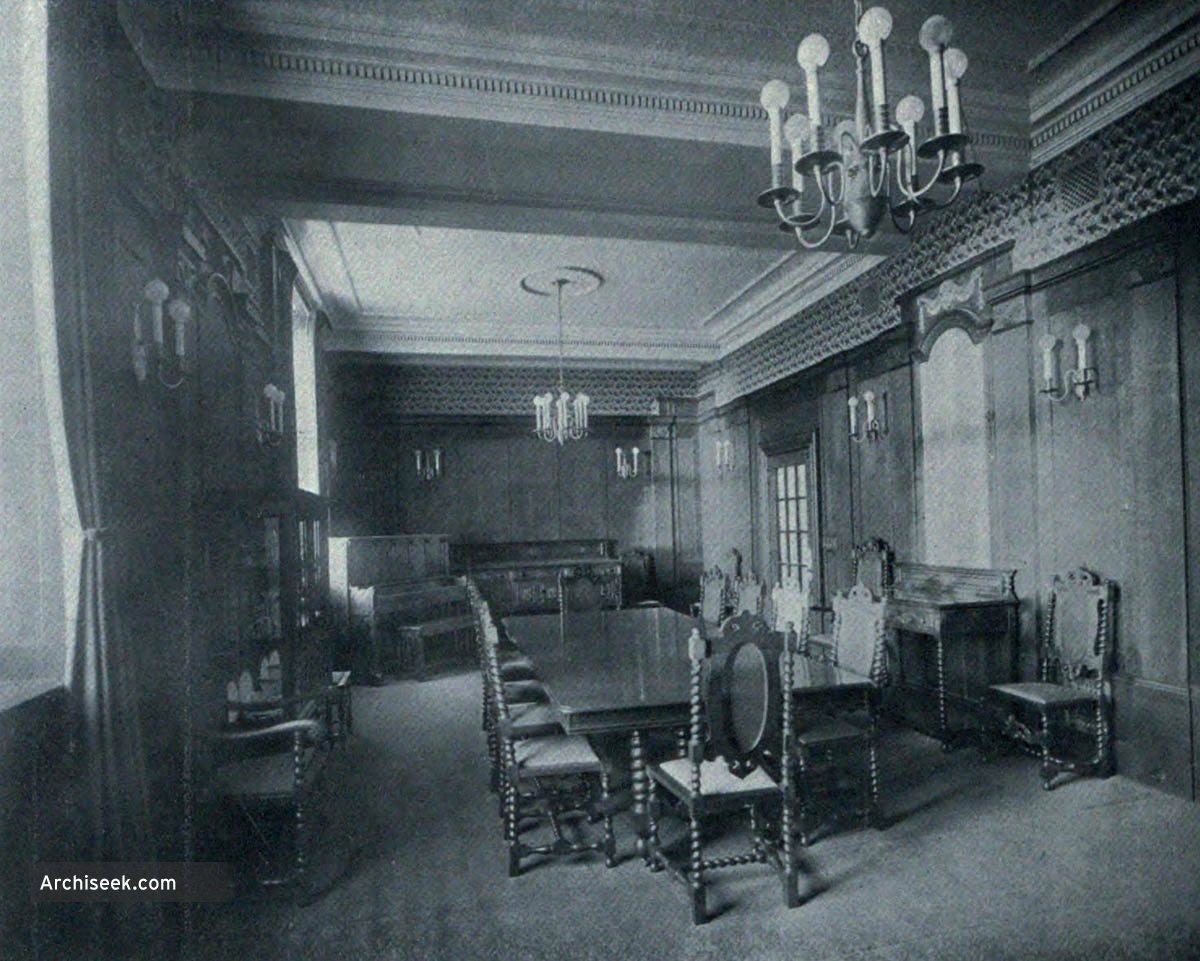
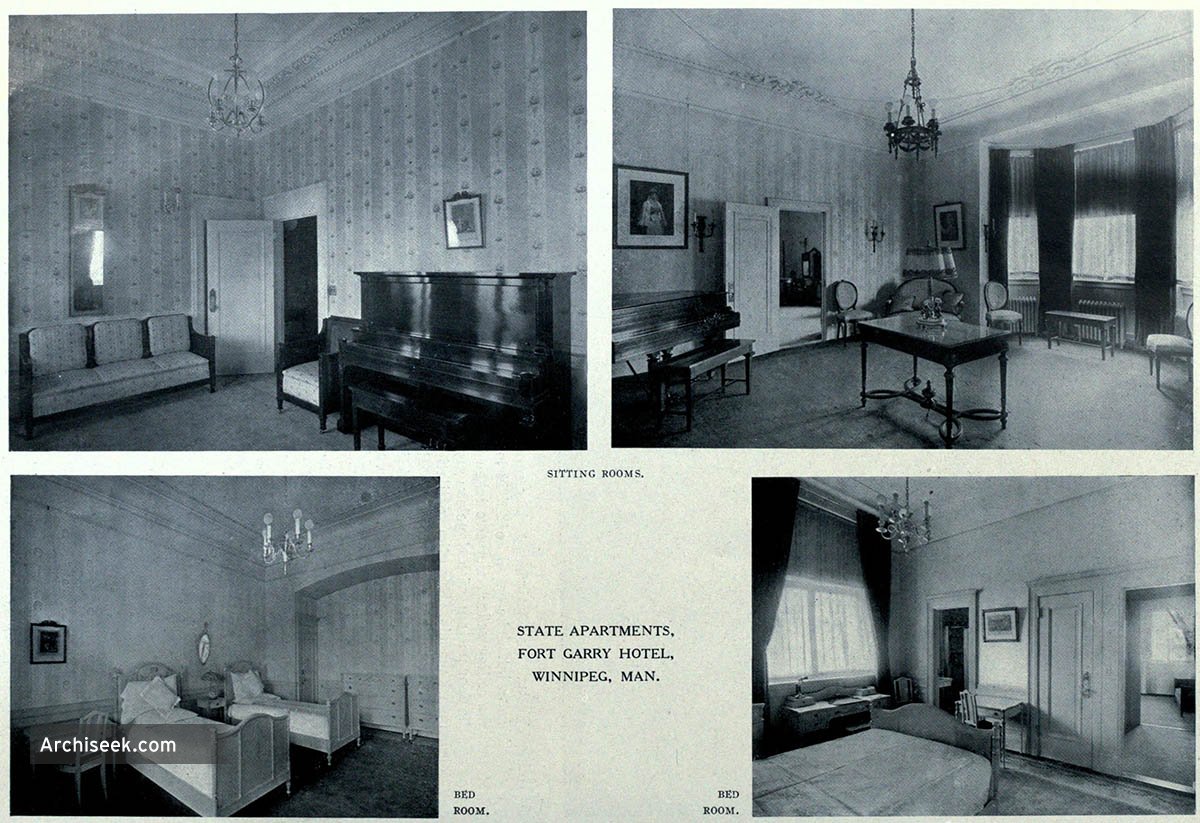
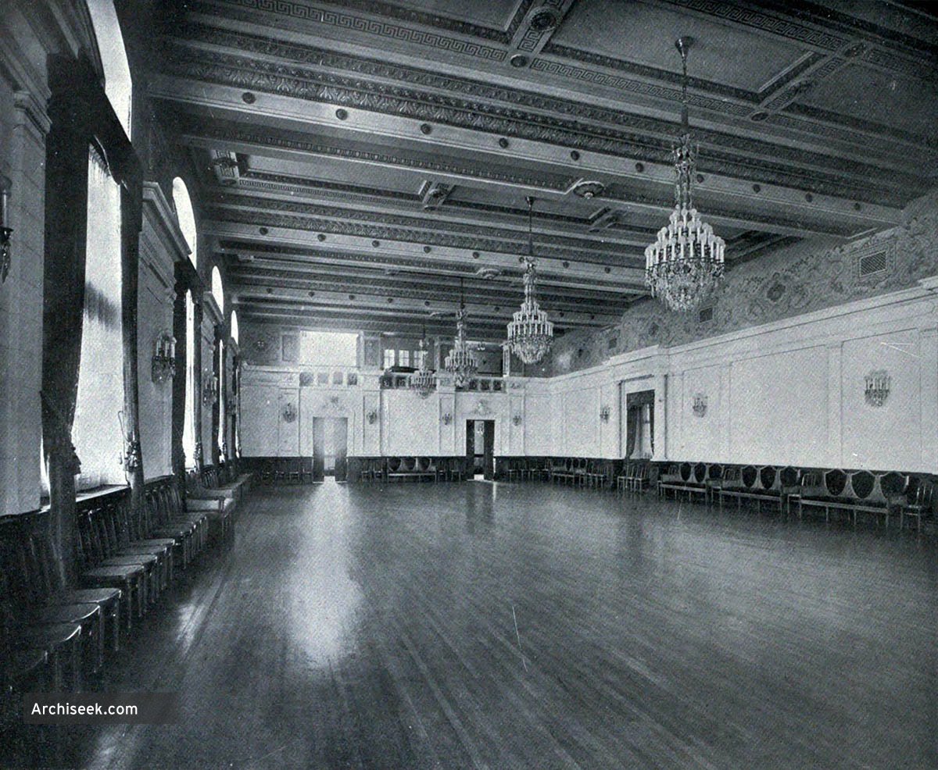

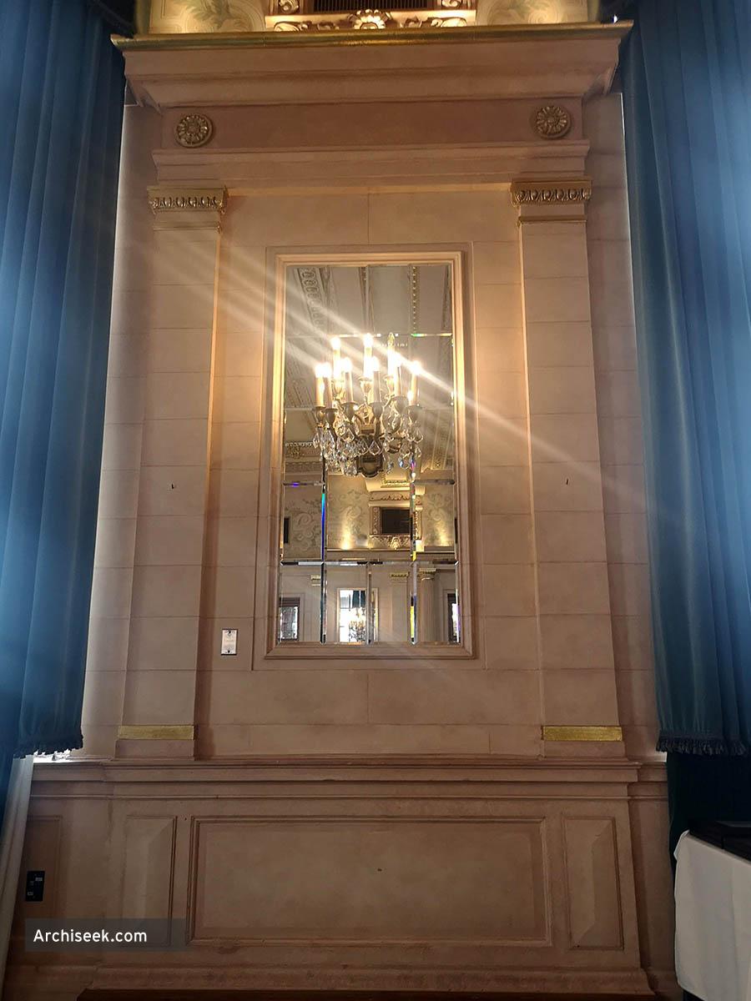





Built between 1911 and 1913, the Fort Garry Hotel was designed by George A. Ross and David H. MacFarlane in a French chateau style used by the vast railway hotels across Canada. Originally intended to be called Hotel Selkirk, the Fort Garry is one of Winnipeg’s landmarks and was built by the Grand Trunk Pacific Railroad to serve as a hotel for the nearby Union Station. The GTPR was nationalised in 1923 as the Canadian National Railways.
The Hotel Selkirk which is now being erected in Winnipeg for the G.T.P. Development Company was designed by Messrs. Ross & MacFarlane, of Montreal and Winnipeg. It will be built of Canadian granite and limestone and its style will follow that of the old French chateaus of Normandy and Touraine. It will contain three hundred and fifty l)edrooms and will be absolutely fireproof throughout.
Engineering and Contract Record, January 24 1912
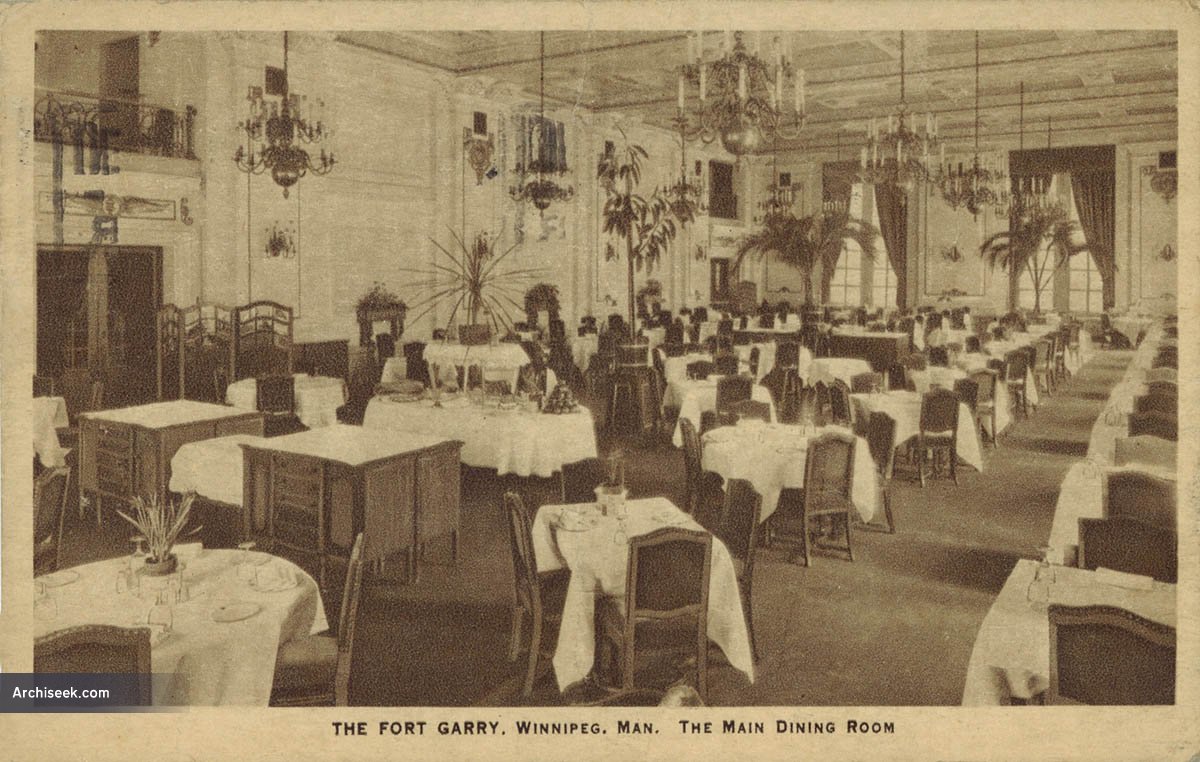
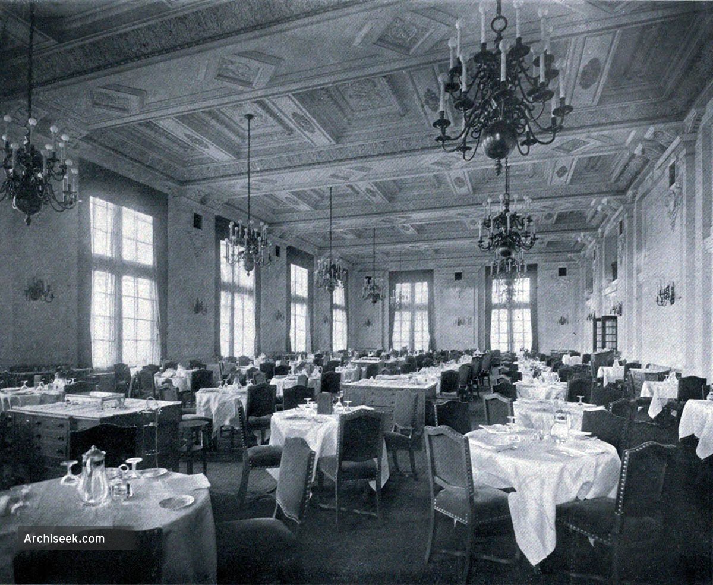
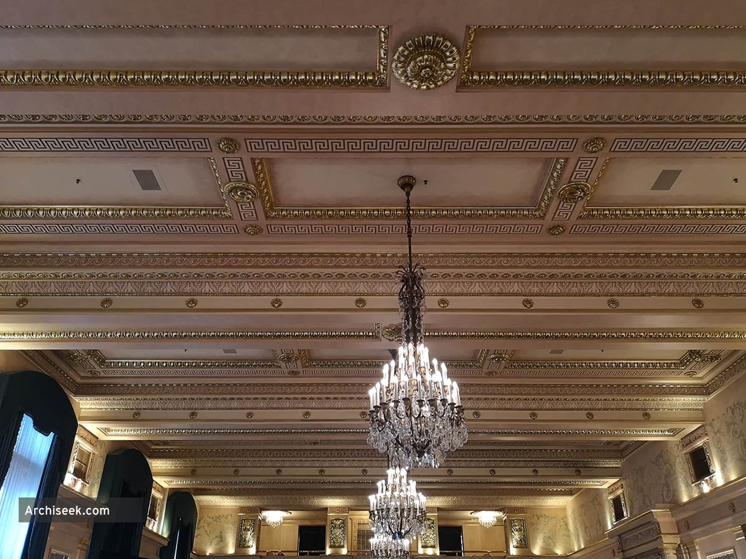
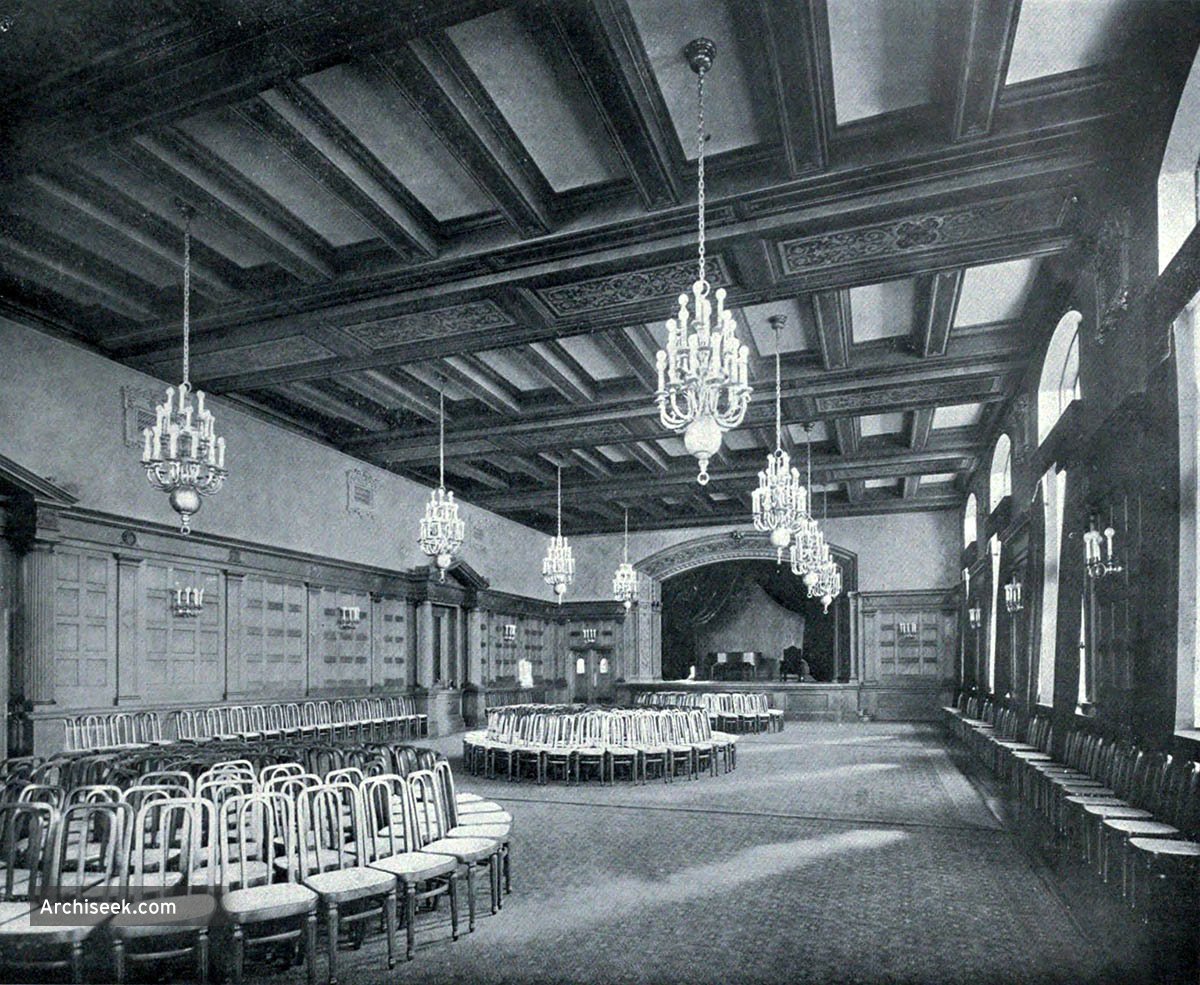
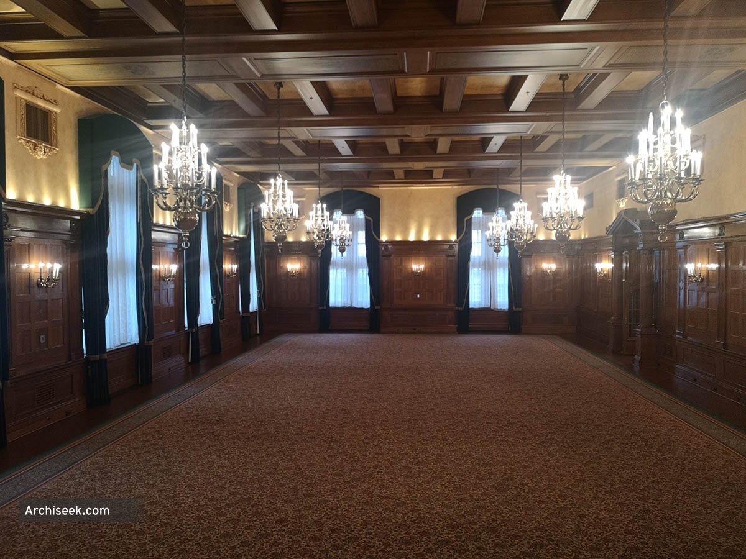
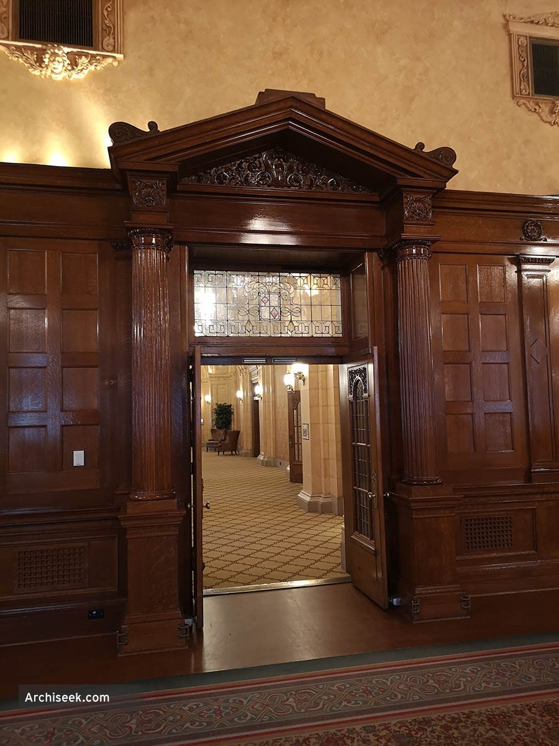
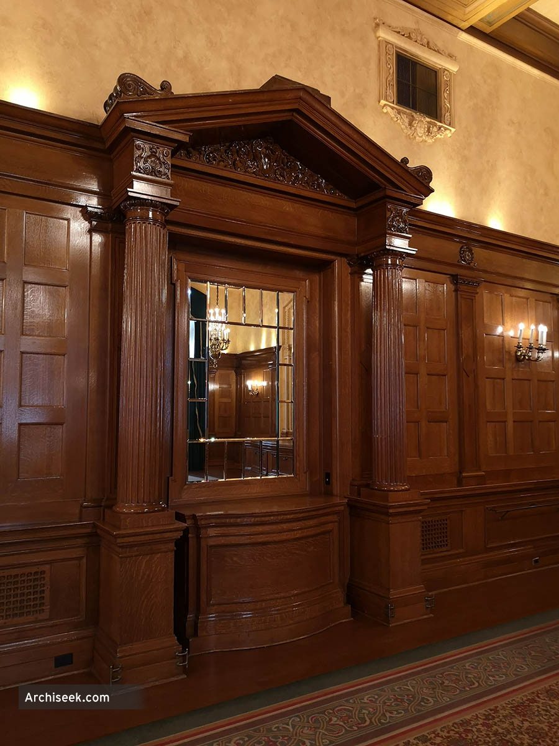
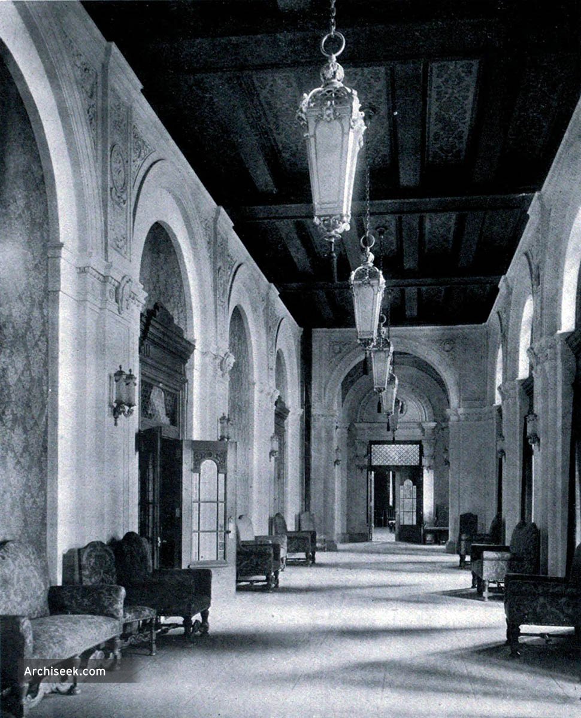
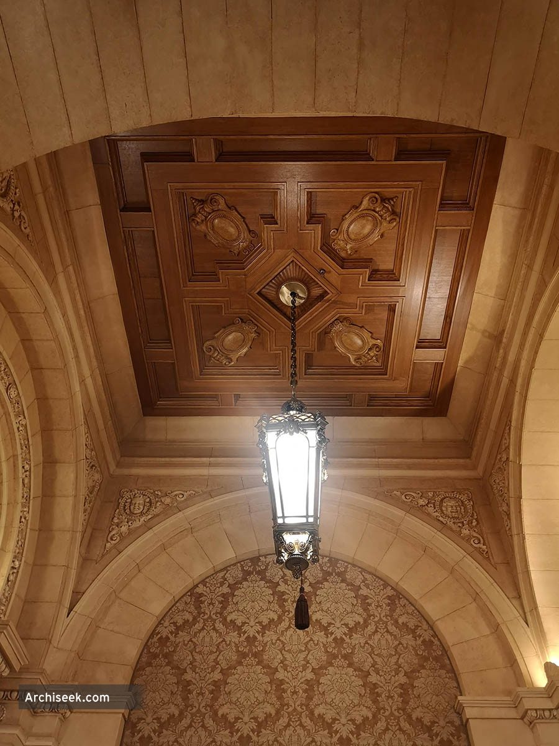
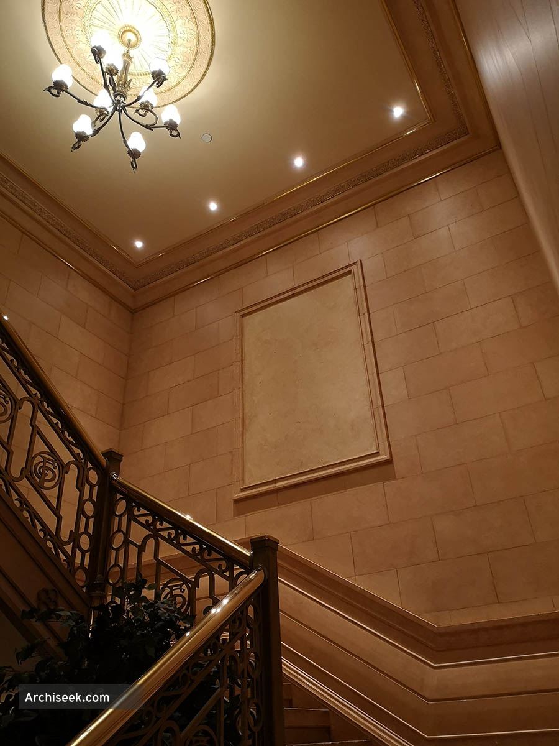
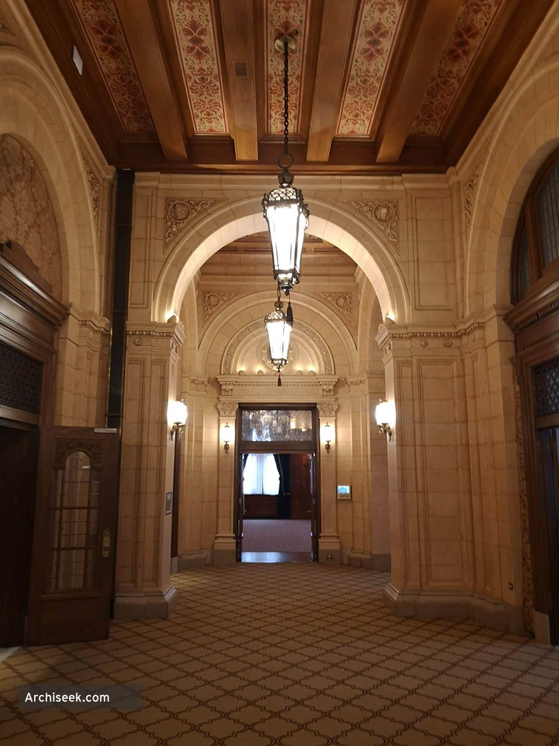
Ross & MacFarlane modelled the hotel on their Chateau Laurier in Ottawa and it was named after the nearby Hudson Bay Company post. The building has all the key hallmarks of the grand Canadian hotel: the steep roofline with dormer windows; the turrets; external decoration; and the massive scale. The interior of the hotel is as opulent as the exterior is grand. The ornate main dining room is double height with an elaborately decorated ceiling. The room is expressed externally to the rear as a large bow. The seventh floor contains two great ballrooms and a winter garden or loggia.
The Hotel Selkirk, Winnipeg
The George A. Fuller Company, Limited, of Montreal, has been awarded the contract for the construction of the Selkirk Hotel, to be erected in Winnipeg for the Grand Trunk Pacific Development Company, at a cost of $1,500,000. The site is adjacent to the historic monument, Old Fort Garry, memorable in the early history of Canada’s western metropolis. The building will be a magnificent edifice, to rank with the world’s finest hotels, and will embody in its construction the most advanced scientific and architectural ideals. Located in the heart of the city, to which all lines of traffic converge ,it will be readily accessible to the railroads and electric car lines, and within a radius of a few blocks of the leading theatres, while two minutes’ walk will place one among the largest of the great stores in the centre of the shopping district, or enable one to reach the great new terminal station of the Grand Trunk Pacific and Canadian Northern Railways.
The hotel will be built of the finest of Canadian granite and hue limestone in the style of the old French chateaus of Normandy and Touraine, and will be of fourteen storeys. The building is to have approximately three hundred and fifty sleeping chambers, and will be richly furnished. All its bedrooms are to have private bathrooms, and are to be equipped with every approved modern appointment. Nothing that will in any way contribute to the comfort and welfare of its guests has been overlooked in the preparation of the plans and interior arrangements.
The keynote of the Selkirk, as judged from the design and interior arrangements, is to be “homelike comfort.” From basement to roof top every detail of construction and furnishing has been worked out in accord with this one idea, and would seem to assure the largest measure of personal enjoyment and restfulness to its guests. It is intended to be a place where comfort-loving people may enjoy life to the utmost and feel thoroughly at home.
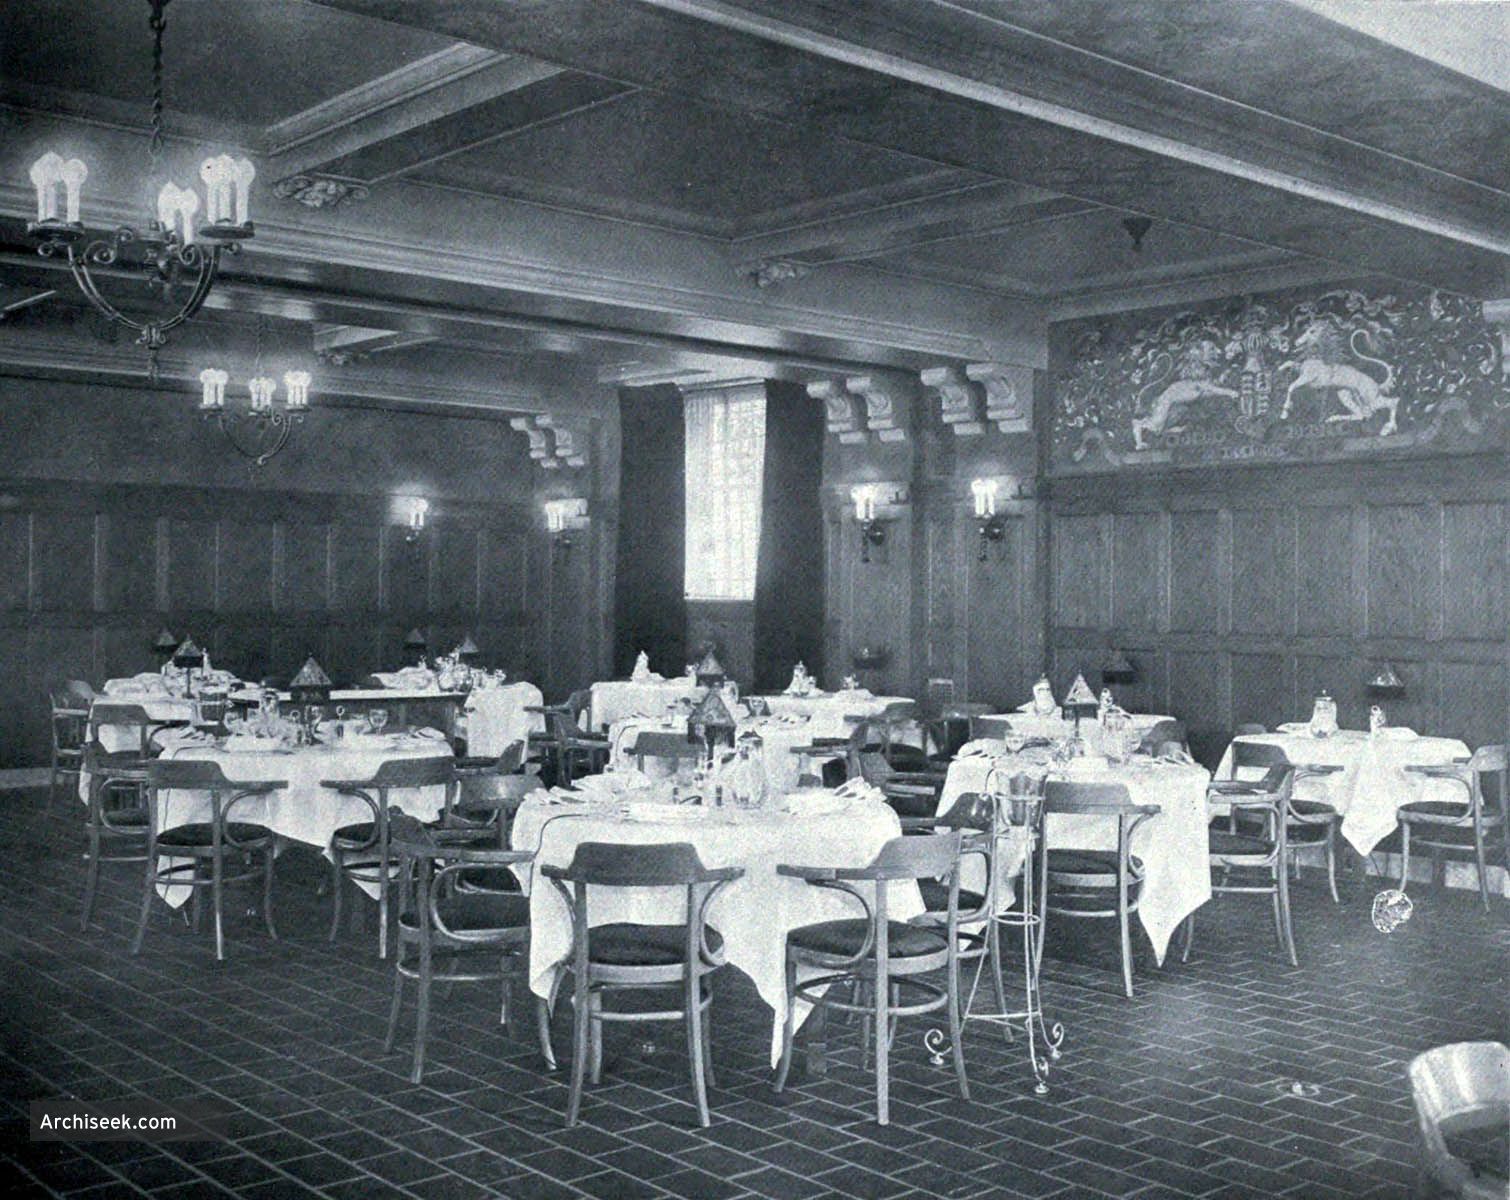
The main entrance of the hotel faces on Winnipeg’s most beautiful thoroughfare, Broadway, and opens upon a spacious and imposing rotunda which will suggest in its decoration the cheer and comfort provided within its walls — and from which one may enter the spacious dining and tea rooms, also the cafe and bar.
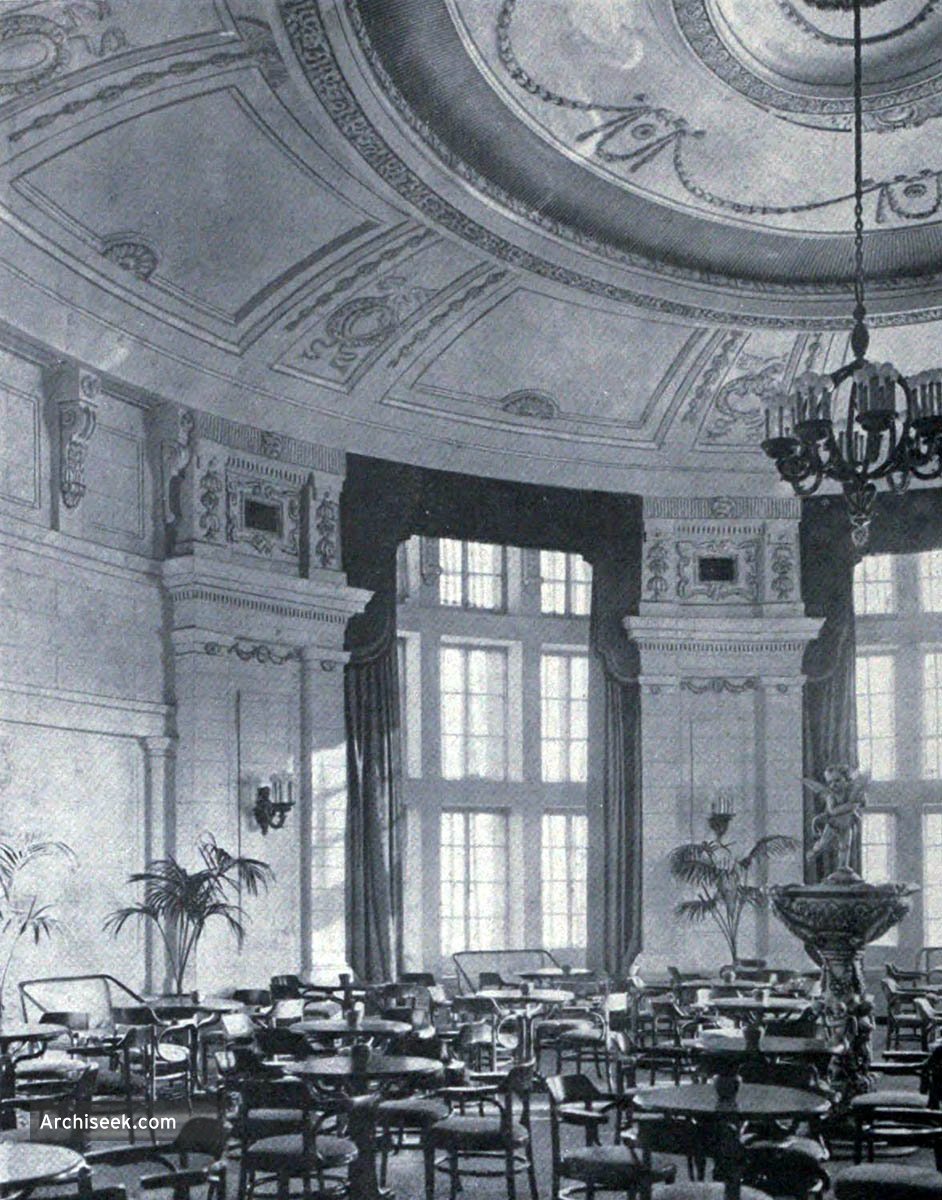
The central feature of the main floor is the circular tea room, of impressive and beautiful design, unbroken by columns, lofty in height, and finely lighted by broad windows and circular domed ceiling.
The mezzanine gallery is also to be a novel feature of the hotel, and is obtained by the introduction of a storey midway between the office floor and the parlors. It will be reached by a broad marble staircase from the main entrance lobby, and is to be finished and decorated in white and delicate shades of color. It overlooks the entrance lobby, dining room, cafe and tea room, and will be used as ladies’ parlor, writing room and library. It will command a splendid view of those portions of the hotel where the most life occurs, and yet at the same time affords a quiet sense of retirement.
The ball room, banquet hall and foyer have been located on the seventh floor. These rooms are the richest of the public rooms, and have been so arranged with separate kitchen service, reception and dressing rooms, as to in no way interfere with the privileges of the guests of the hotel. The ball room is designed in the Louis Quartorse period and will be one of the most striking rooms of its kind in Canada.
Immediately in front of the foyer of the ball room and banquet hall is a beautiful loggia of some 30 feet in width, forming a promenade for the entire width of the building, and commanding a view of the entire city of Winnipeg.
The building as a whole will form a fine example of what modern science can do in the elimination of fire risk. Every girder, beam and rafter is to be of non-expansive steel, every partition of terra cotta, every floor of marble, tile or cement and the stairways of iron. It is to be absolutely fireproof, and while every precaution has been taken to insure absolute protection to life and property, an equal measure of attention has been devoted to its sanitation and the safe-guarding of health.
The bathrooms are to be models of sanitation and simplicity and are to be equipped with porcelain fittings and finished in exquisite tile work. They are of comfortable size, and so placed as to be in direct communication with every bedchamber in the hotel.
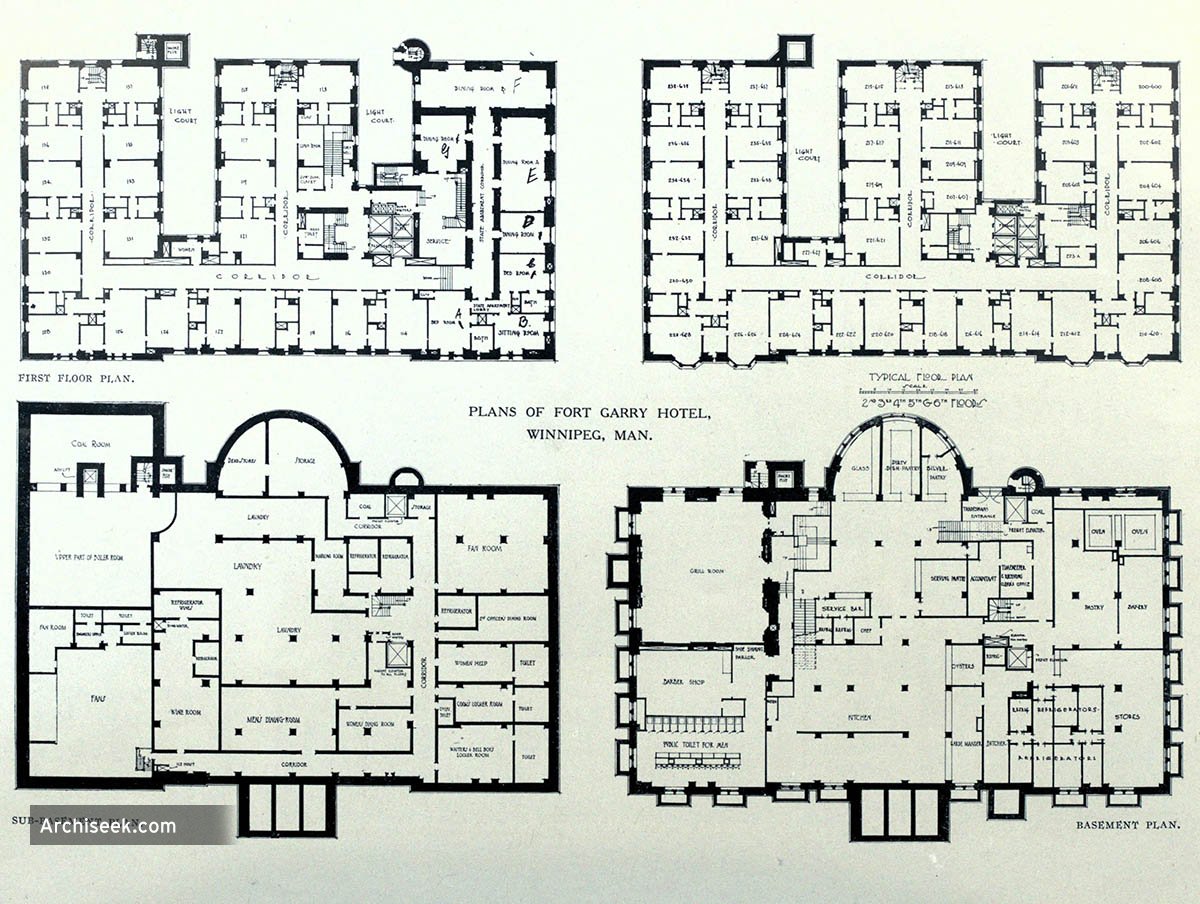
Notable features of the residential portion of the Selkirk are the several state and family apartments on every floor from the second to the seventh. These consist of an ante-room, drawing and dining rooms and the necessary bedrooms, each suite having its own private hall and bathrooms. The remaining rooms on these floors, and the rooms of the upper floors from the seventh to the eleventh are divided into smaller rooms and suites; small only by comparison with the spacious state apartments already described, and each having its own private bathroom, seventy per cent, of which are outside bathrooms, lighted and ventilated with adequate window areas. The color tones of the interior decoration are to be in perfect harmony, and the furniture is to be made to order from special designs, such as one would ordinarily find in private homes of refinement.
There is not to be a dark or uninviting chamber in the entire building, and comfort and spaciousness have not been sacrificed to secure the maximum of accommodations. Large closets have been provided in every bed chamber, and in the suites there are to be commodious clothes presses, equipped throughout with every modern device.
The architects are Ross & MacFarlane, of Montreal and Winnipeg.
Engineering and Contract Record, September 6 1911
Share!
Cite This Article
Published April 21, 2010 | Last Updated May 13, 2026


