
1910 – Lord Roberts School, Winnipeg, Manitoba
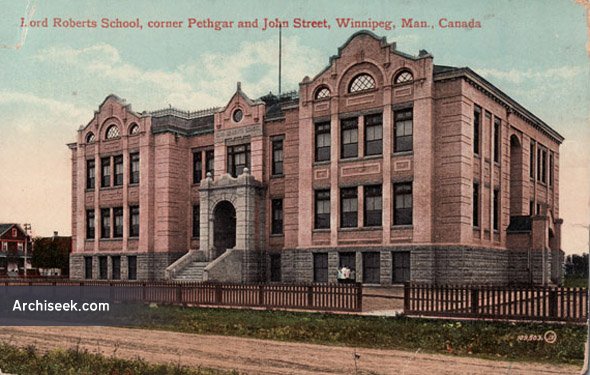

Designed by Winnipeg school architect J. B. Mitchell, and named after highly decorated British Field Marshall, Lord Frederick Sleigh Roberts (1832-1914), the fireproof, solid grey brick, three-storey building contained 16 classrooms, two manual training rooms, a principal’s office, medical inspection room, and staff and student’s rest rooms. The school was built to accommodate 700 pupils. The total cost of its construction in 1910 came in at $90,300 and included heating, ventilation, and furniture. A later extension in 1920 added eight further classrooms. Demolished in 1970 after construction of a new school prompted by structural problems.
“This school, now being erected in the southwest part of the city, will cost, exclusive of heating and ventilation, $76,000. The ground and second floors provide for twelve classrooms, together with principal’s room, teachers’ rooms, “rest” room and library. In the basement there are provided four classrooms, two of which are equipped for manual training. On this floor are also located toilet rooms and shower bath rooms for both sexes, together with space for heating and ventilating apparatus.
Entrance to the building is gained on three sides, all leading to the main corridor, which is 24 feet wide. The two side entrances enter direct into the two main stairhalls of the building. These stairhalls, which are 10 feet wide, are enclosed in brick walls the entire height of the building; and all openings from same are provided with kalomined doors fitted with spring checks, and having wired glass in panels, and fanlights. The stairs are of iron; landings, reinforced concrete; treads and landings finished with Terrano covering. All entrance and vestibule doors open out, folding back against side walls, thus giving a clear unobstructed exit from the building.
The construction of the building is as follows: Basement walls of stone on concrete foundations, rock-faced from grade level to ground floor line, solid brick walls above, all lined on the inside with hollow brick to preserve plastering. All the interior walls arc of brick.
All three entrances, floors of corridors on ground floor, landings of stairs, floors over manual training rooms, and roofs of boiler room and fuel room, also lintels over all openings in walls, are of reinforced concrete. All other floors throughout the building are constructed with short lengths of wood joists, carried on iron beams.”
Engineering and Contract Record, May 25, 1910
Share!
Cite This Article
Published July 2, 2012 | Last Updated May 6, 2026


