
1908 – Heath House, 83 Kingsway, Winnipeg, Canada
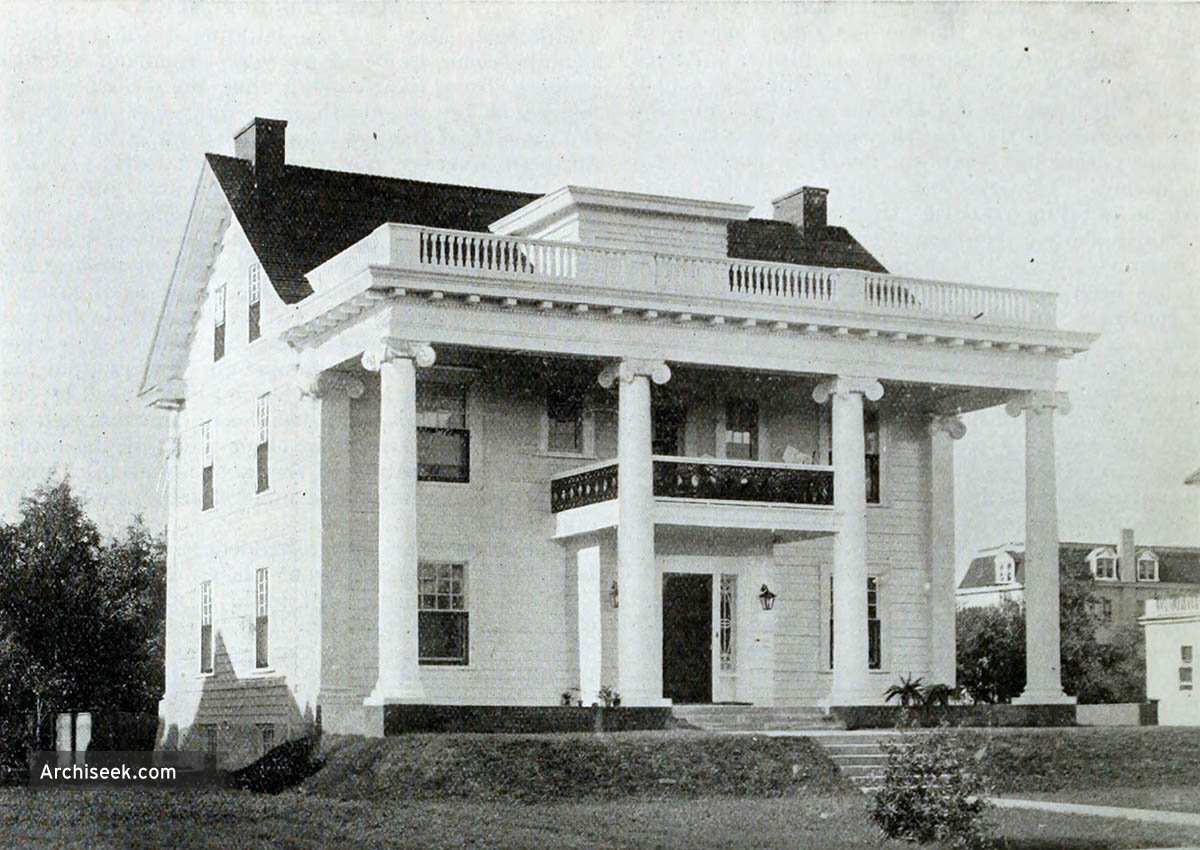
Later changed to include a full width sunroom running across underneath the portico.
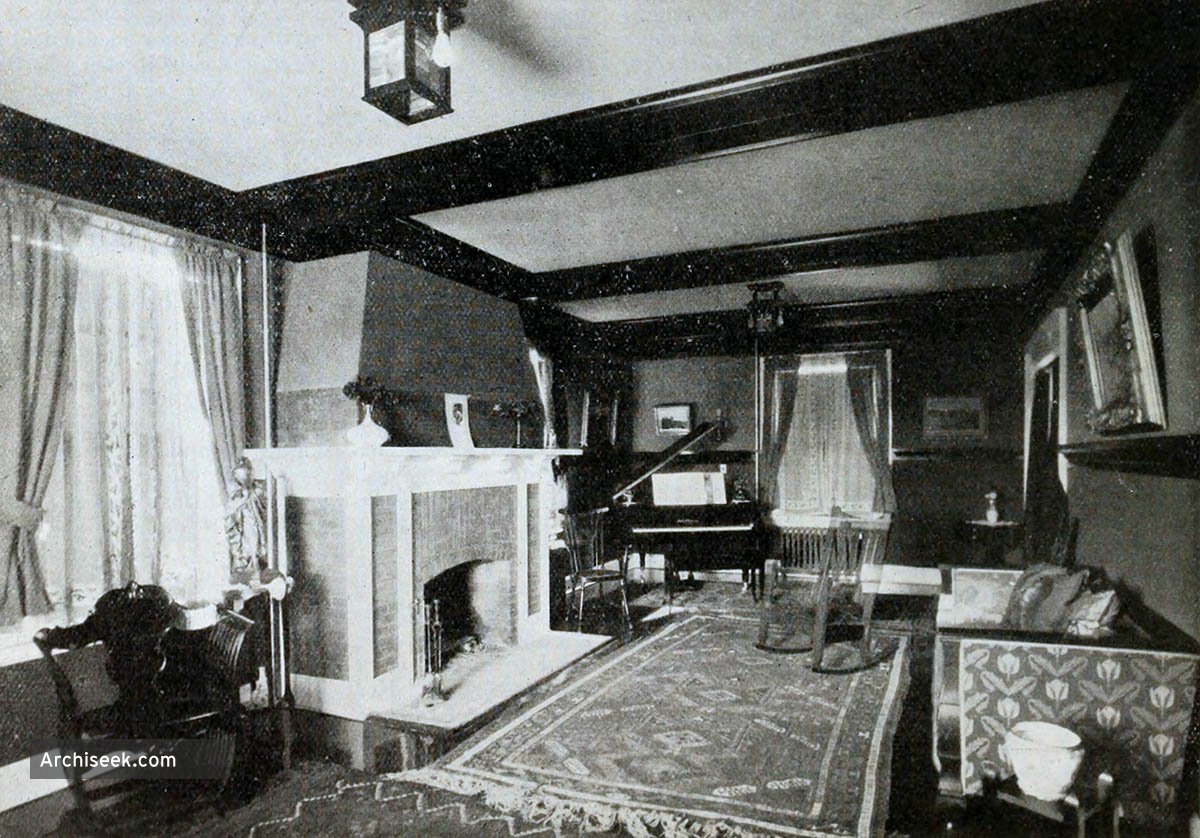
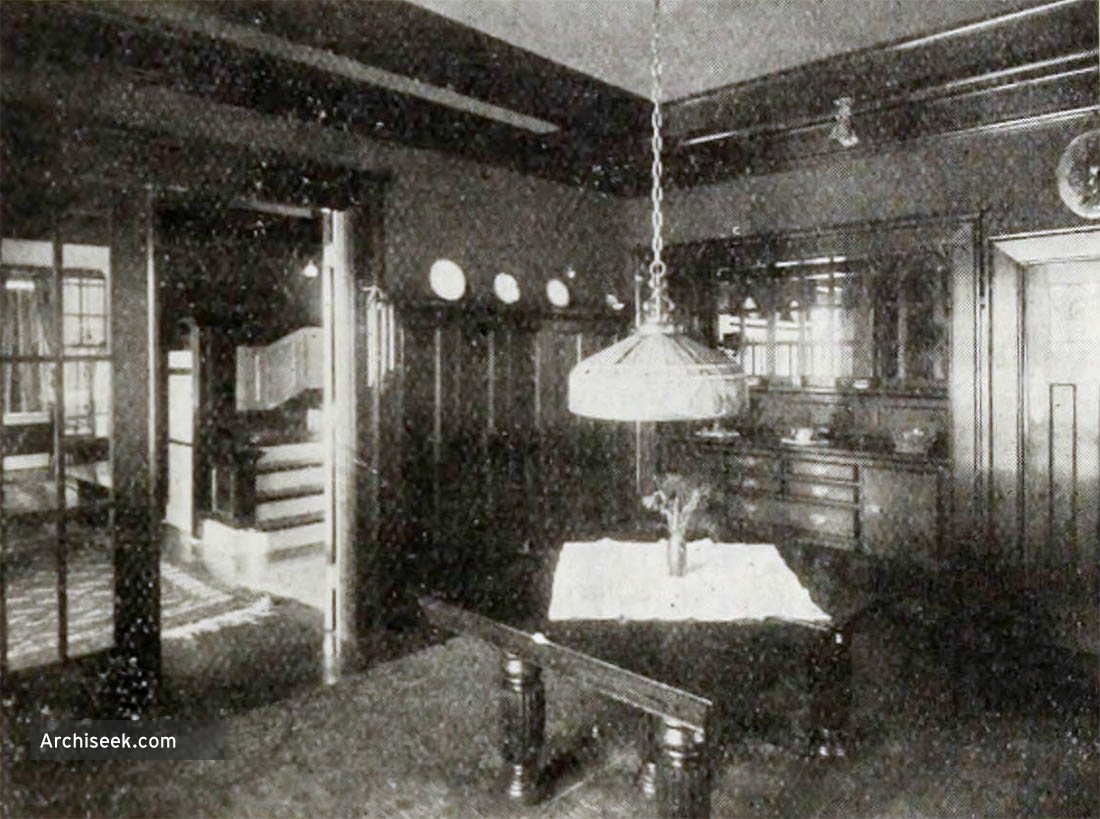
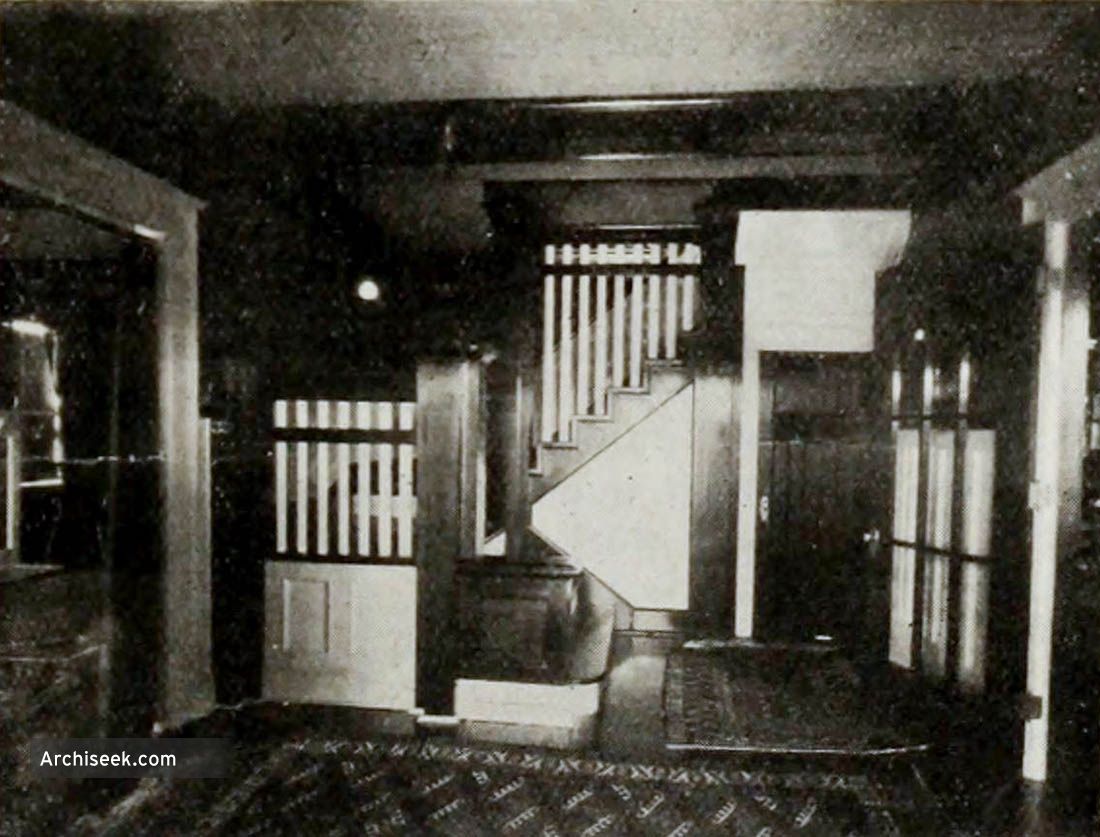
“The illustrations of a residence in Winnipeg, shown in this issue are from photos of a house built, for Mr. E. H. Heath at 83 Kingsway, Crescentwood. The architect is Mr. Herbert B. Rugh. The exterior shows the house to be colonial in design and all frame with the walls finished in wide siding. The entire house is painted white and the floor of the porch is paved with red tile. The piers are of red brick. The living room is finished in combination mahogany and white enamel, with a red brick fire-place. The electric fixtures are mahogany and art glass. The hall and stairway are in combination mahogany and white enamel. The dining room is finished in oak stained dark Flemish, with paneling six feet high and white plate rack at the top. The side-board is built in. In the basement there is a ball room finished in British Columbia fir, stained dark brown.”
Engineering and Contract Record, May 13 1908
Share!
Published May 5, 2026


