
1907 – Former Bank of Toronto, Winnipeg, Manitoba
Architect: Howard C. Stone & Leonard T. Bristow


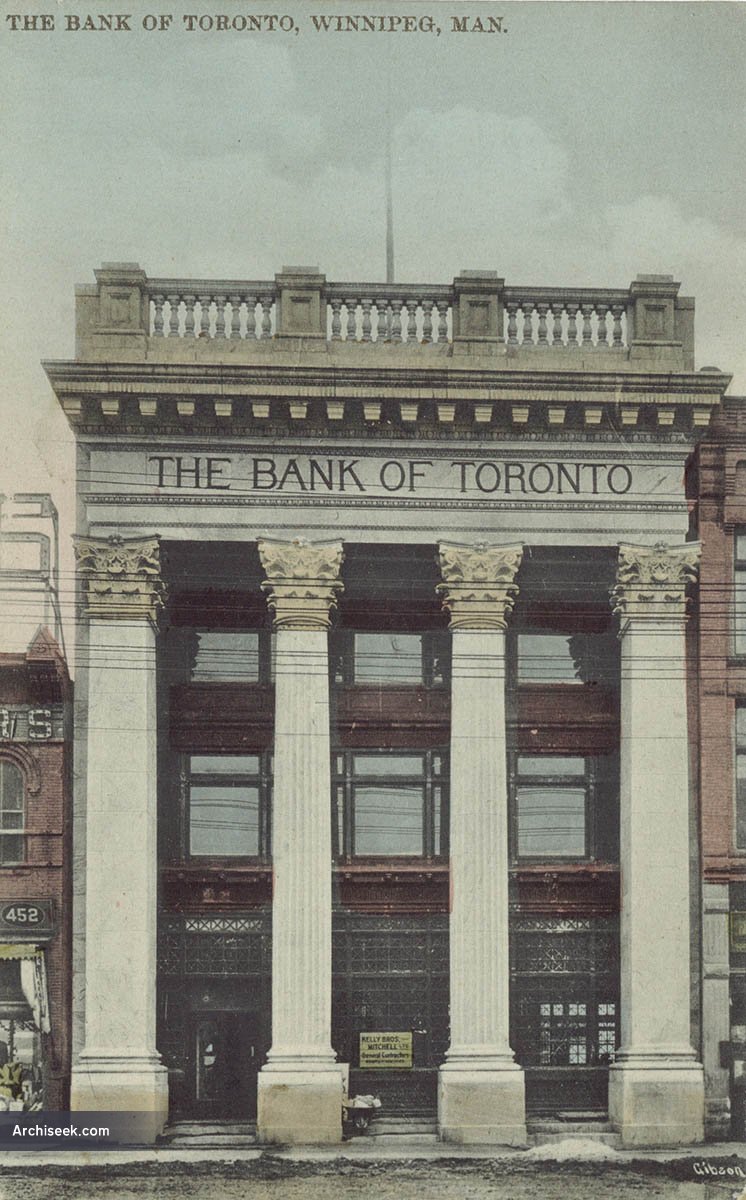


Montreal architect H.C. Stone was hired to plan the structure in collaboration with his Winnipeg associate Leonard T. Bristow (1876-1966). Built at a cost of over $200,000, the banking hall interior, rising 15 feet, featured paneled walls and columns of polished white Italian marble bathed in natural light from a light well in the center of the building. Coffered ceilings, columned spaces and marble counters provided the atmosphere of a Roman temple. Offices, finished in oak, on the upper floors could be reached by an elevator or by a marble-treaded staircase.
Share!
Cite This Article
APA Format:
Clerkin, Paul (2010, July 4). *1907 – Former Bank of Toronto, Winnipeg, Manitoba*. Archiseek.com. https://www.archiseek.com/1907-former-bank-of-toronto-winnipeg-manitoba/ (Updated 2026, September 2)
MLA Format:
Clerkin, Paul. "1907 – Former Bank of Toronto, Winnipeg, Manitoba." *Archiseek.com*, 4 Jul. 2010, https://www.archiseek.com/1907-former-bank-of-toronto-winnipeg-manitoba/. Updated 2 Sep. 2026.
Published July 4, 2010 | Last Updated September 2, 2026


