
1847 – The Dome, Edinburgh, Scotland

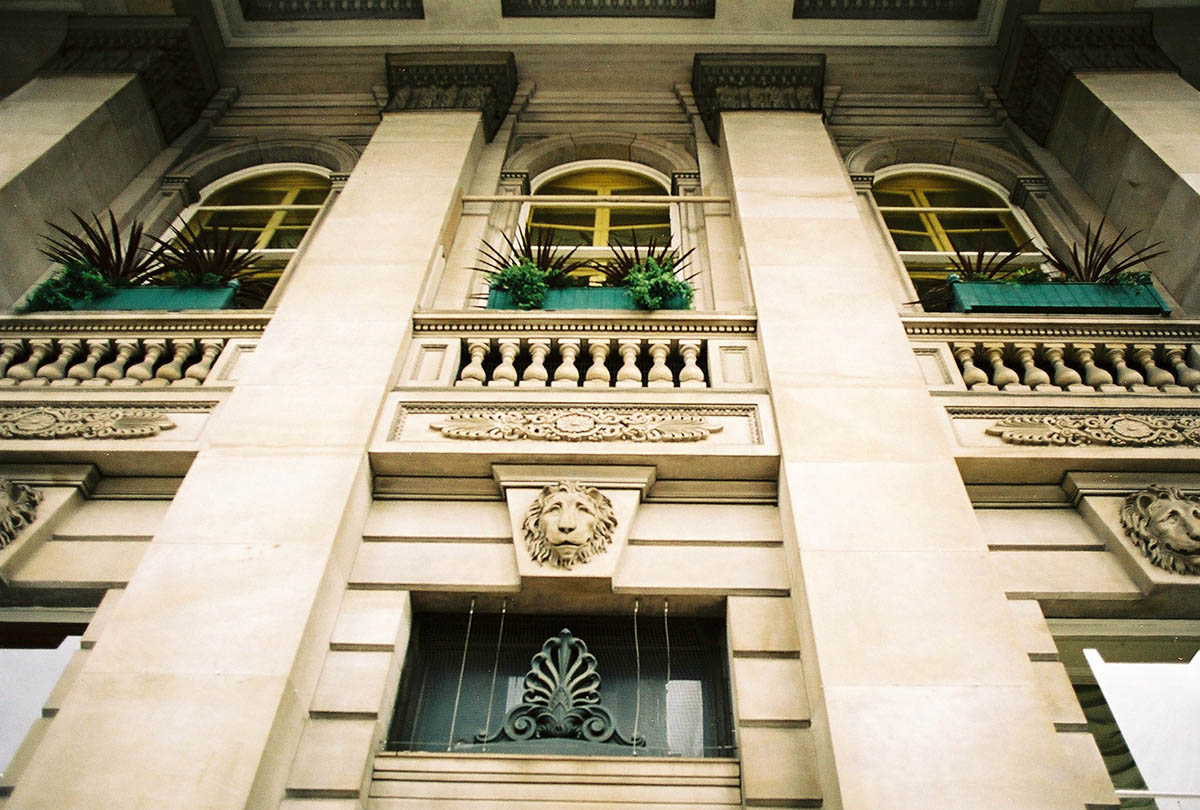

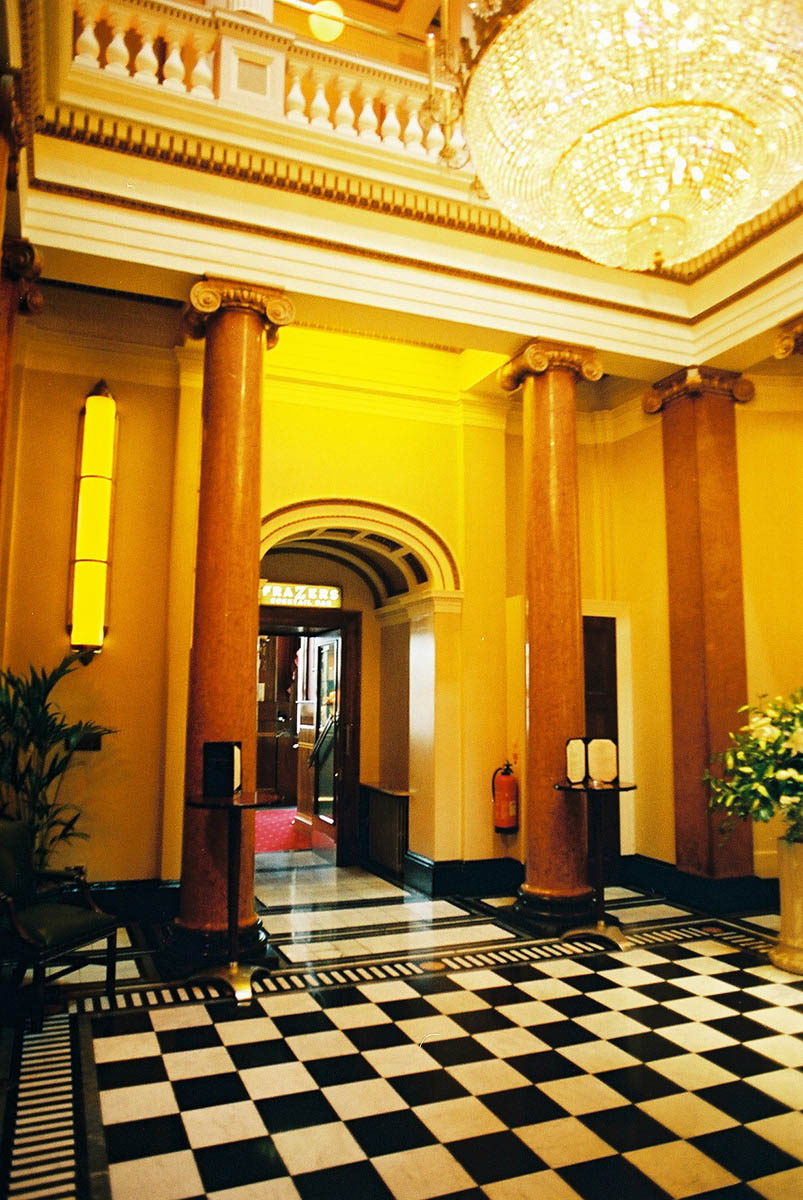

Formerly the headquarters of the Commercial Bank of Scotland, and now a bar, The Dome has a impressive sequence of interior spaces. A large hallway leads via a short passage into a tall square stairwell. This stairwell is toplit and contains a balcony level, decorative plasterwork and ionic columns. Walking through this space, the customer was funelled through a short, small corridor and into the main banking hall – a fabulous interior space with a fine dome.
The dome is punctured to allow natural light into the space and is ‘supported’ by corinthian philasters around the walls. A decorative mosaic floor can also be seen. Its conversion into a bar has been carried out quite sensitively with a central bar counter inserted.
Share!
Cite This Article
Published September 2, 2009 | Last Updated October 15, 2025


