
1912 – Human Ecology Building, University of Manitoba
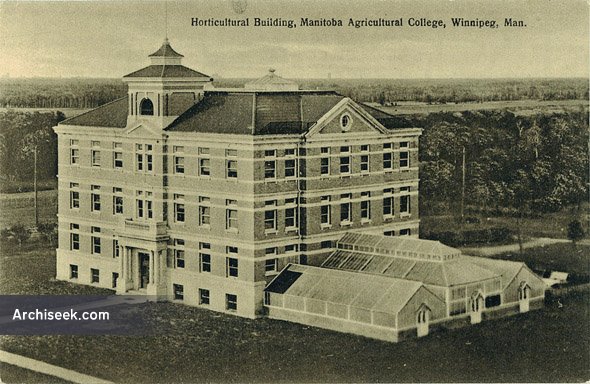
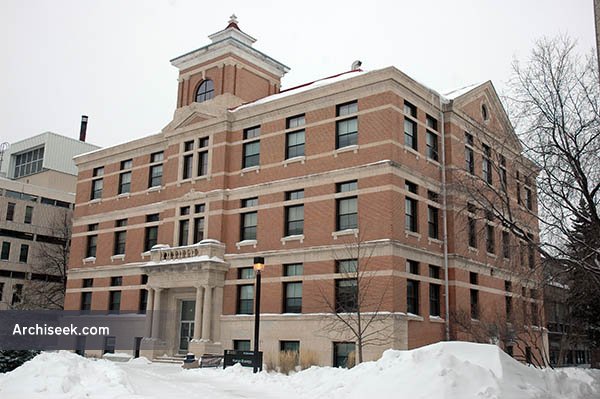

Originally constructed as the Horticulture and Biology Building for what was then the Manitoba Agricultural College. After the University moved to the site, it became the Home Economics department and the greenhouses were used as a playground for children in the Nursery School.
“The biological building will be 99 feet front and 76 feet long. The floors of the corridors are of terrazzo. One of the features in connection with this building will be the conservatories to be build at the back. These will be three in number, all adjoining each other and the main building, the largest being in the centre and the two smaller ones on each side. In size, the three combined will be 99 feet wide and will extend 50 fool to the rear. The walls will be of brick and stone and the super-structure of steel.”
Engineering and Contract Record, November 13 1912
Share!
Cite This Article
Published July 1, 2012 | Last Updated May 7, 2026


